
10 Sudbrooke Road, Scothern



Get in touch


Please wait...

Property summary
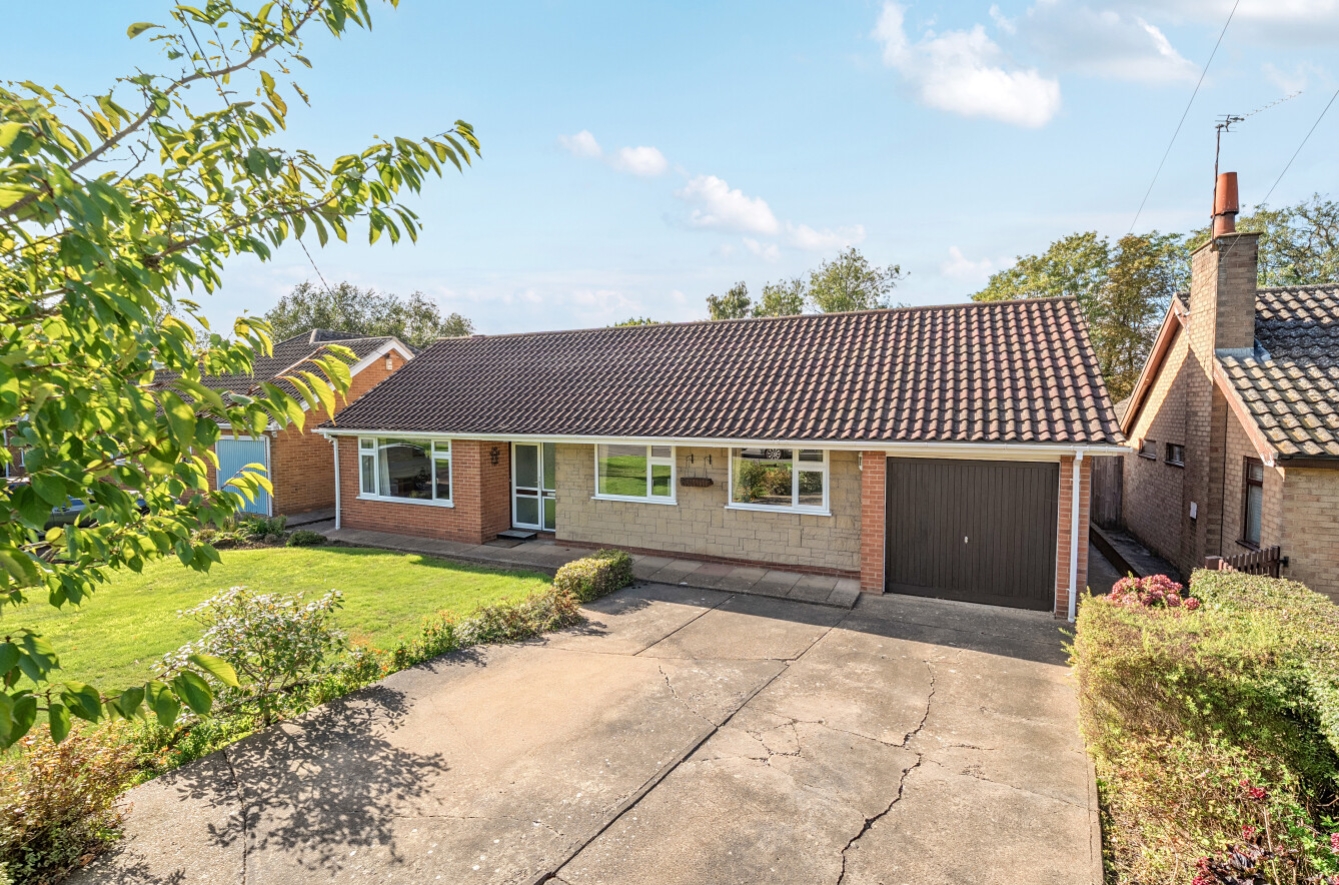
 FreeholdDetached bungalowFour/five bedroomsFantastic plot Offering substantial and versatile accommodation Highly sought after village locationAmple driveway parking with garage No onward chainEPC Rating - B Council Tax Band - F
Get in touch
More about the property
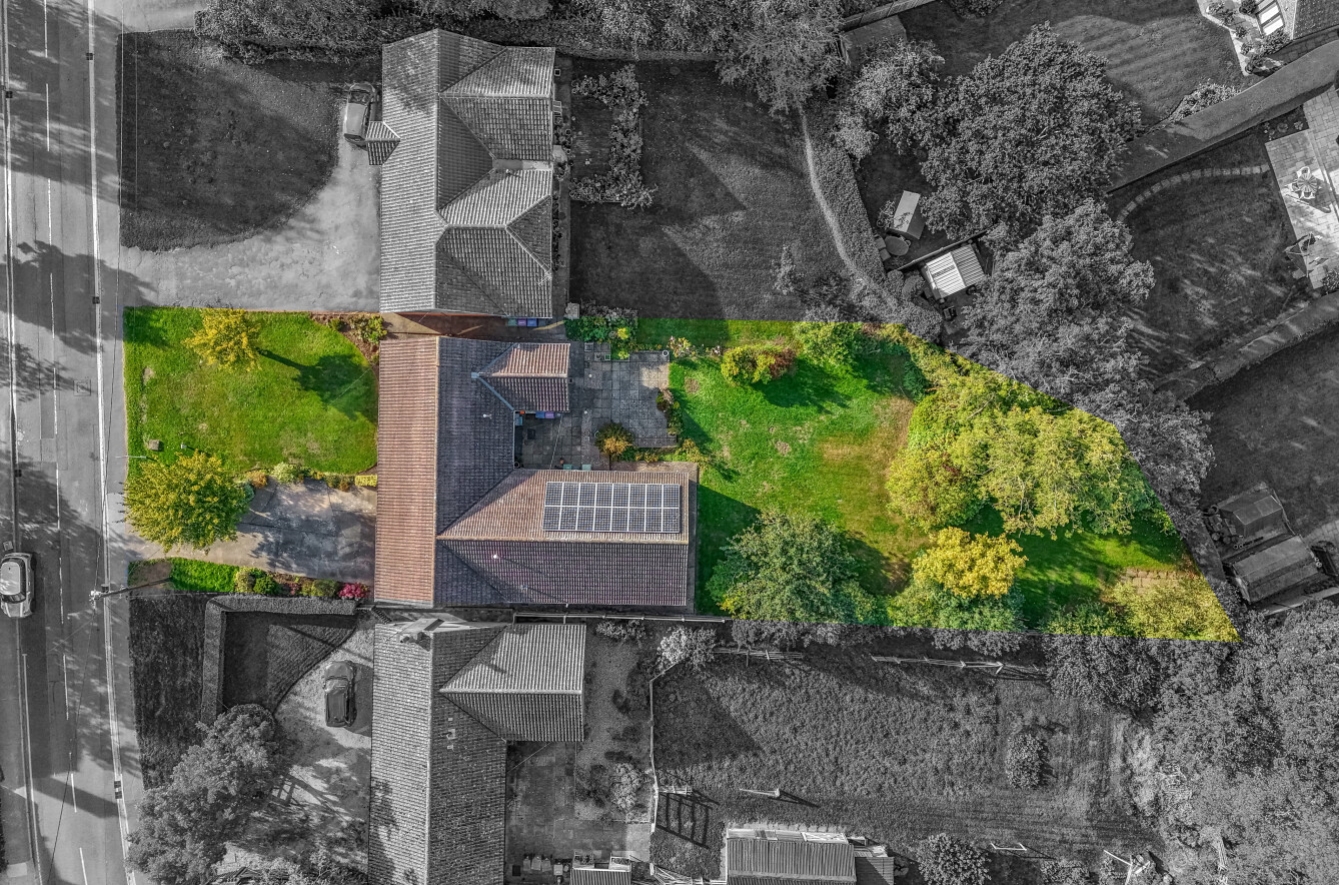
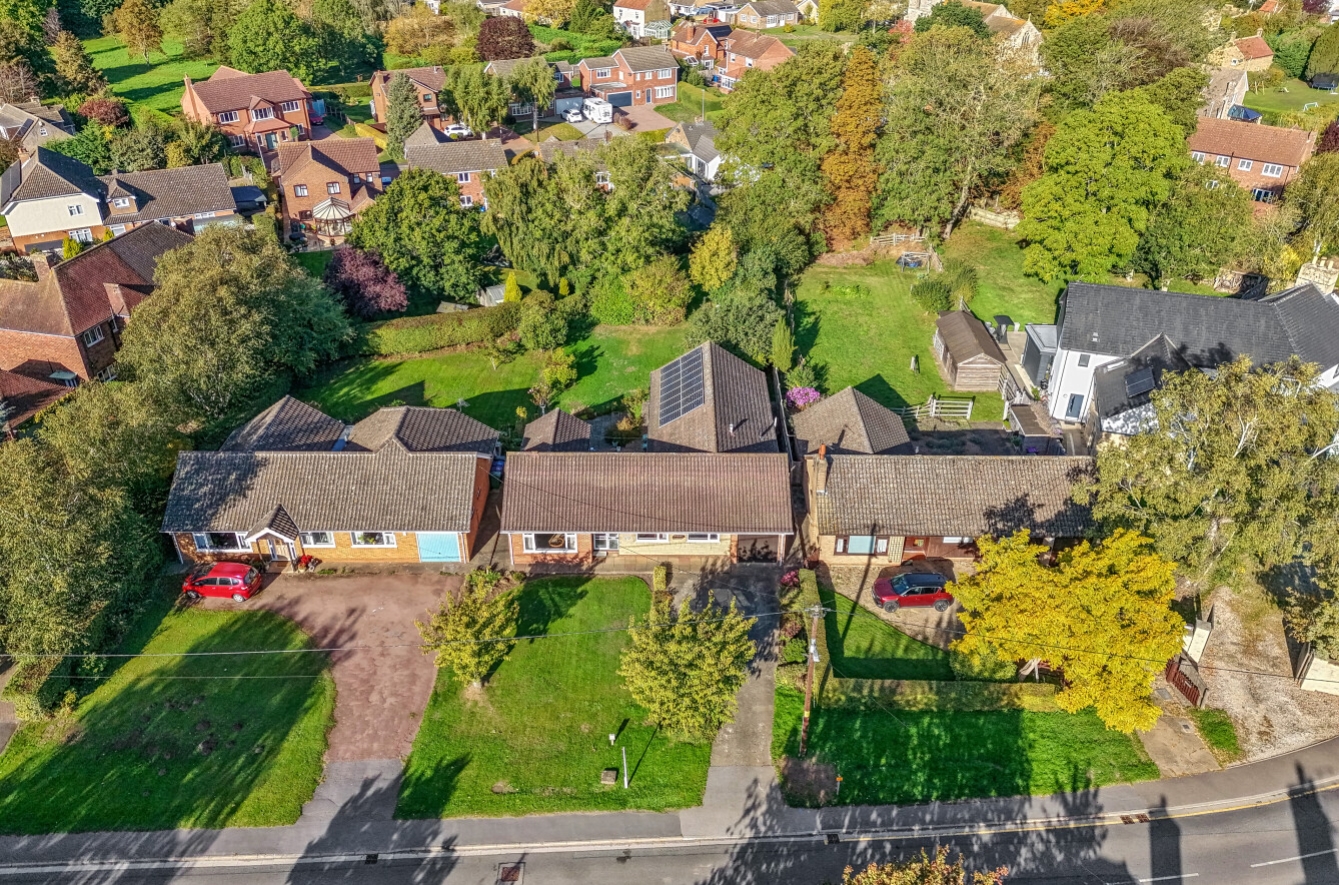
Occupying an excellent plot within the highly regarded village of Scothern, Sudbrooke Road is a particularly versatile five-bedroom detached bungalow offering generous accommodation, excellent outside space and considerable potential for a variety of buyers.
The property provides well-proportioned and flexible living accommodation, including a welcoming lounge, a spacious kitchen/diner, study and a further office/snug or playroom, alongside five bedrooms. The layout lends itself exceptionally well to modern family living, while also offering scope for those looking to accommodate extended family, guests or work from home.
A major feature of the property is its flexible layout and potential to create a self-contained annexe, subject to the necessary consents. This could provide an ideal solution for multi-generational living, dependent relatives, teenagers, guests or those requiring additional independent accommodation.
Externally, the property occupies a particularly generous and attractive plot, providing plenty of space and privacy and offering excellent potential for those who value outdoor living. There is also the considerable benefit of a large tandem garage, providing substantial space for vehicles, storage, hobbies or workshop use.
Scothern is a popular and well-established village situated approximately six miles north-east of Lincoln, offering a pleasant balance between village life and convenient access to the city. The village has a strong community feel and benefits from local amenities, while nearby villages provide further facilities and services. Lincoln itself offers an extensive range of shopping, leisure, cultural and educational facilities, together with excellent transport connections.
Agents Note: We have been made aware the property had an issue with a failed soakaway in 2015, which has since been replaced, remedial works done and no further problems since. Please contact the office for more information.
The property further benefits from solar panels that are owned.
View the location on a map


 Stonebow works with Pygott & Crone Estate Agents to provide their clients with expert mortgage and protection advice. Stonebow has access to over 12,000 mortgages from 90+ lenders, so we can find the right mortgage to suit your individual needs. The expert advice we offer, combined with the volume of mortgages that we arrange, places us in a very strong position to ensure that our clients have access to the latest deals available and receive a first-class service. We will take care of everything and handle the whole application process, from explaining all your options and helping you select the right mortgage, to choosing the most suitable protection for you and your family.
Stonebow works with Pygott & Crone Estate Agents to provide their clients with expert mortgage and protection advice. Stonebow has access to over 12,000 mortgages from 90+ lenders, so we can find the right mortgage to suit your individual needs. The expert advice we offer, combined with the volume of mortgages that we arrange, places us in a very strong position to ensure that our clients have access to the latest deals available and receive a first-class service. We will take care of everything and handle the whole application process, from explaining all your options and helping you select the right mortgage, to choosing the most suitable protection for you and your family.
