
2 Paddock View, Skillington



Get in touch



Please wait...

Property summary
 FreeholdTucked Away in a Sought After Village LocationModern Detached Family Home4 Well Proportioned BedroomsTwo En-Suite's, Bathroom & CloakroomOpen Plan Kitchen/Diner, UtilityDriveway & Double GaragePlanning Permission GrantedEnclosed Rear GardenEPC Rating - D, Council Tax Band -E
Get in touch
More about the property
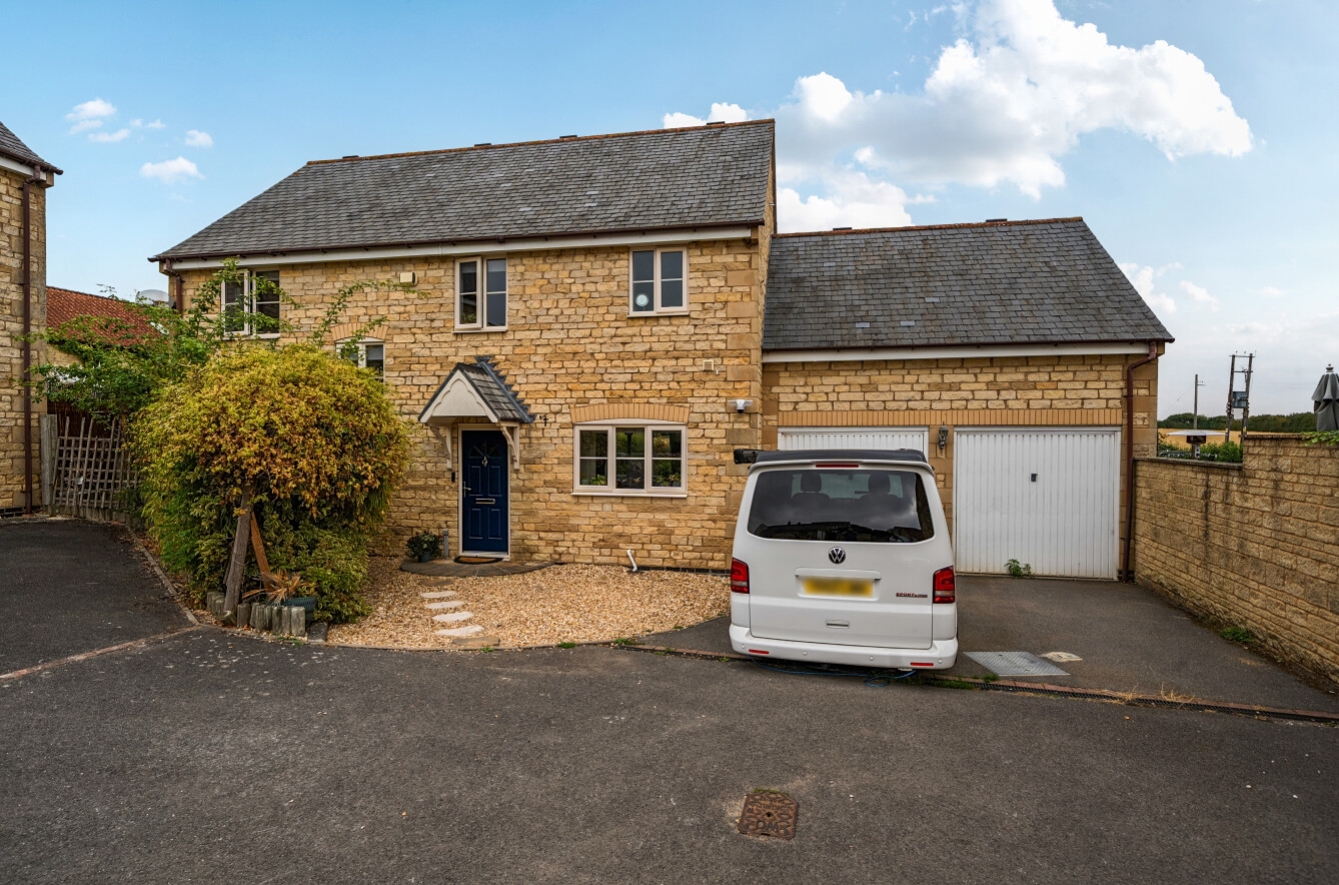
Impressive Four-Bedroom Detached Family Home with Double Garage & Planning Permission – Situated within the highly regarded rural village of Skillington, this impressive four-bedroom detached family home offers generous and versatile accommodation, excellent outdoor space, a substantial driveway, double garage and the added benefit of approved planning permission for a rear extension and annex.
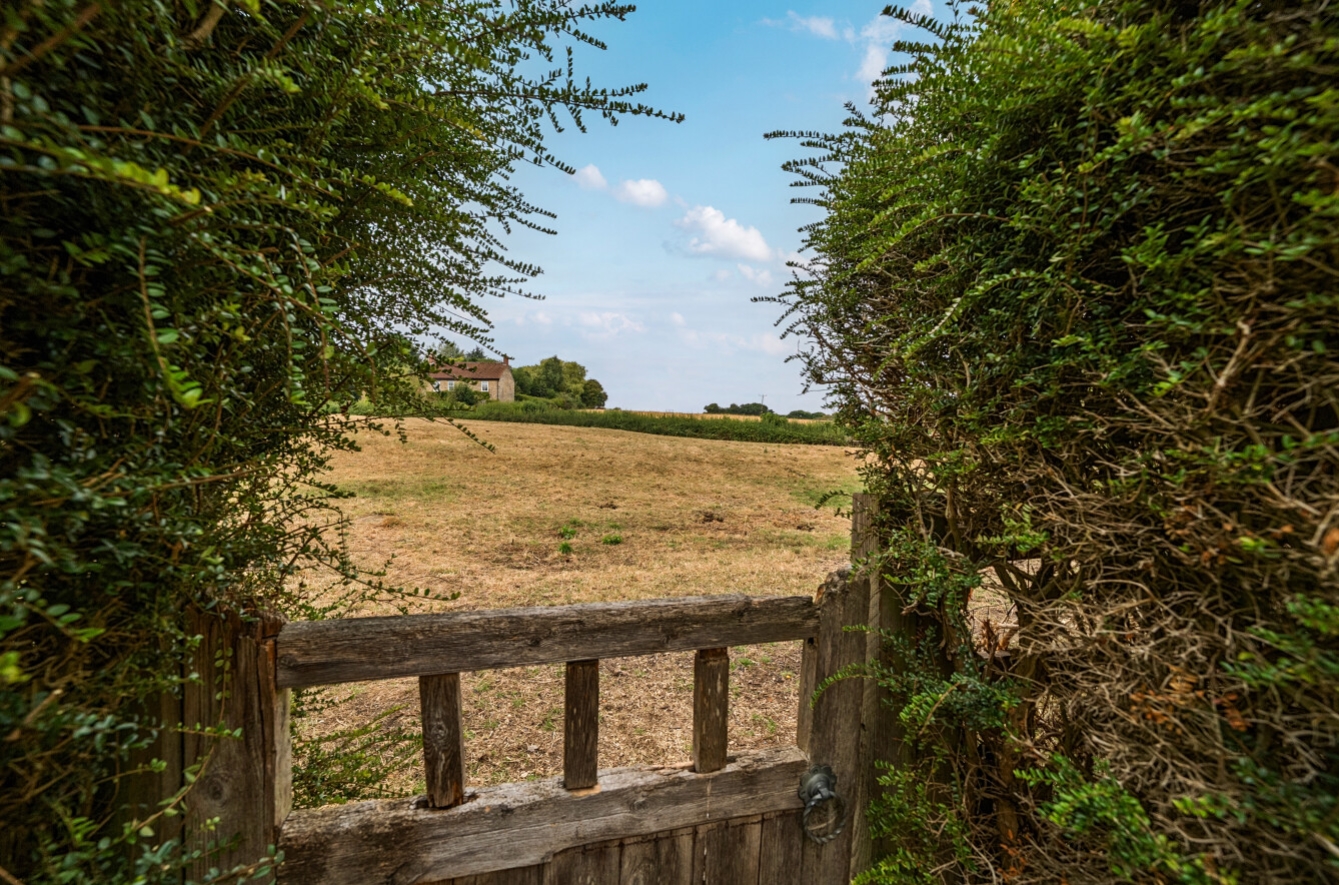
Skillington is a picturesque and desirable village, offering a peaceful countryside setting whilst remaining conveniently positioned for access to Grantham and the surrounding area. The village is centred around a traditional village green and is home to a charming church, creating a wonderful community atmosphere. The surrounding countryside provides excellent opportunities for walking and enjoying the outdoors, whilst Grantham is within easy reach for a much wider range of amenities, schooling and transport connections.
The property immediately makes an impression, with a generous frontage, extensive driveway and detached double garage providing excellent parking and storage. The accommodation is equally impressive, offering a spacious and flexible layout that is ideally suited to modern family living.
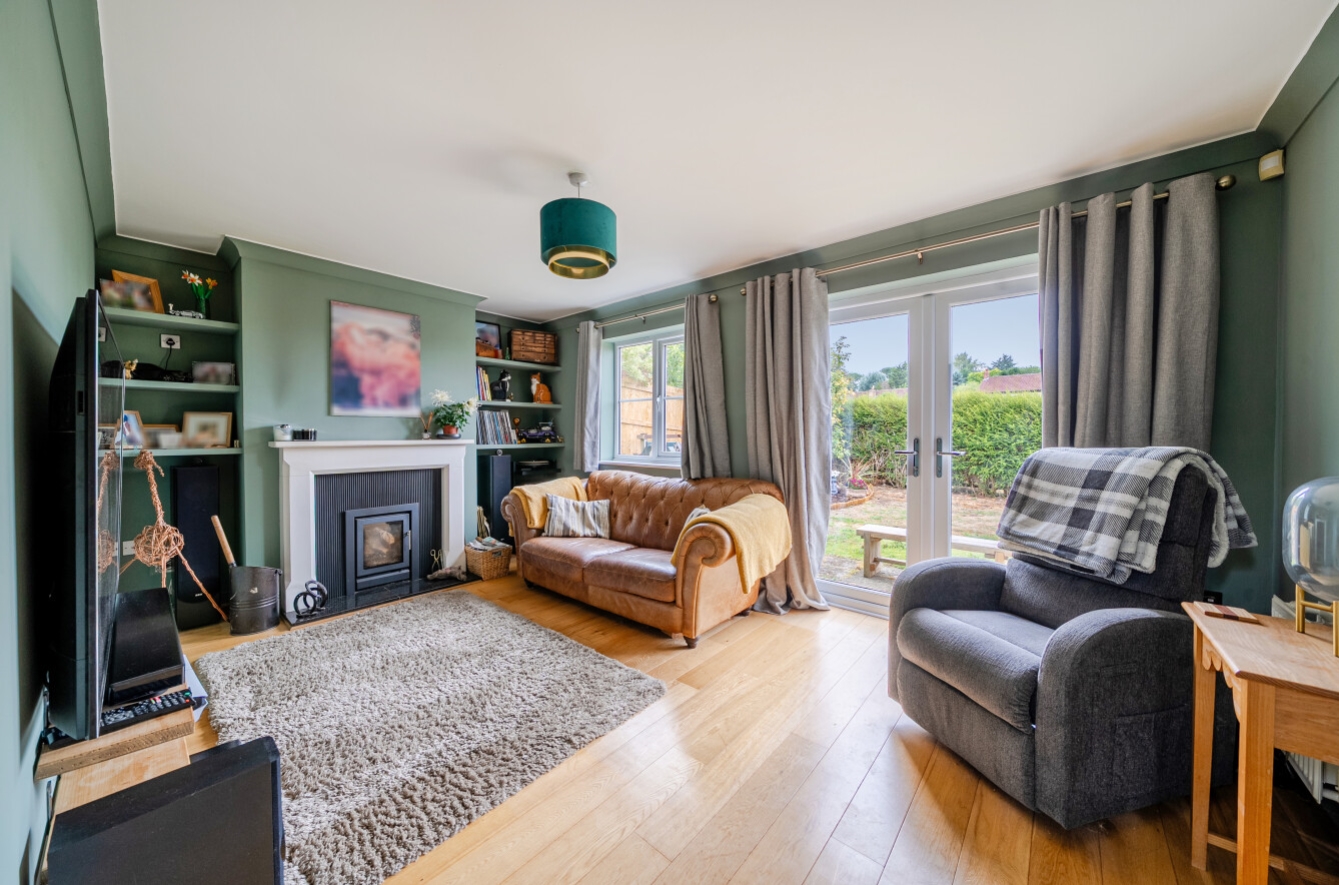
A welcoming entrance hall leads into the main living accommodation, with several reception spaces providing an excellent degree of versatility. The principal lounge is a bright and comfortable room, with French doors opening directly onto the rear garden and creating a seamless connection between the indoor and outdoor spaces.
The impressive open-plan kitchen and dining area forms the heart of the home and provides a fantastic space for family life and entertaining. The generous proportions allow for a dedicated dining area alongside the kitchen, whilst a separate utility room adds practicality and helps keep the main living space uncluttered.
A further snug provides a more intimate second living area and would make an ideal family room, whilst the additional reception room offers considerable flexibility and could be utilised as a home office, playroom, hobby room or potentially additional sleeping accommodation depending upon the purchaser’s requirements. A ground floor WC completes the downstairs accommodation.
The first floor provides four well-proportioned bedrooms, creating excellent accommodation for a growing family. The principal bedroom benefits from fitted storage and a private En-suite shower room, while the second bedroom also enjoys its own En-suite facilities. The remaining two bedrooms are served by a spacious family bathroom.
Externally, the property enjoys a private rear garden providing a pleasant setting for outdoor entertaining, children and family gatherings. The generous driveway provides ample parking and leads to the detached double garage, offering excellent additional storage and practical space for vehicles, hobbies or workshop use.
A particularly exciting feature of this property is the approved planning permission for a rear extension and annex. This provides the next owner with the opportunity to significantly enhance an already spacious home, whether creating additional family accommodation, a dedicated home office, independent accommodation for a relative or further flexible living space. The existing planning consent adds genuine future potential and should be of particular interest to buyers looking for a home that can adapt as their needs change.
The combination of a substantial detached family home, four bedrooms, multiple reception spaces, two en-suites, double garage, generous parking and approved development potential makes this a particularly versatile property.
Homes offering this level of accommodation and future potential within Skillington are rarely available, making an early viewing highly recommended. This is a substantial and versatile family home in an attractive village setting, with the added opportunity to further enhance and extend the property through the existing planning permission.
View the location on a map


 Stonebow works with Pygott & Crone Estate Agents to provide their clients with expert mortgage and protection advice. Stonebow has access to over 12,000 mortgages from 90+ lenders, so we can find the right mortgage to suit your individual needs. The expert advice we offer, combined with the volume of mortgages that we arrange, places us in a very strong position to ensure that our clients have access to the latest deals available and receive a first-class service. We will take care of everything and handle the whole application process, from explaining all your options and helping you select the right mortgage, to choosing the most suitable protection for you and your family.
Stonebow works with Pygott & Crone Estate Agents to provide their clients with expert mortgage and protection advice. Stonebow has access to over 12,000 mortgages from 90+ lenders, so we can find the right mortgage to suit your individual needs. The expert advice we offer, combined with the volume of mortgages that we arrange, places us in a very strong position to ensure that our clients have access to the latest deals available and receive a first-class service. We will take care of everything and handle the whole application process, from explaining all your options and helping you select the right mortgage, to choosing the most suitable protection for you and your family.
