
The Cottage, Little Humby



Get in touch



Please wait...

Property summary
 FreeholdSought After Rural VillageExtended Detached HouseBeautifully Well Presented & Modernised Throughout3 Well Proportioned BedroomsStunning Open Plan Kitchen/Diner with Lantern RoofBathroom, En-Suite & CloakroomEnclosed GardenDriveway for 3 vehiclesEPC Rating - C, Council Tax Band - C
Get in touch
More about the property
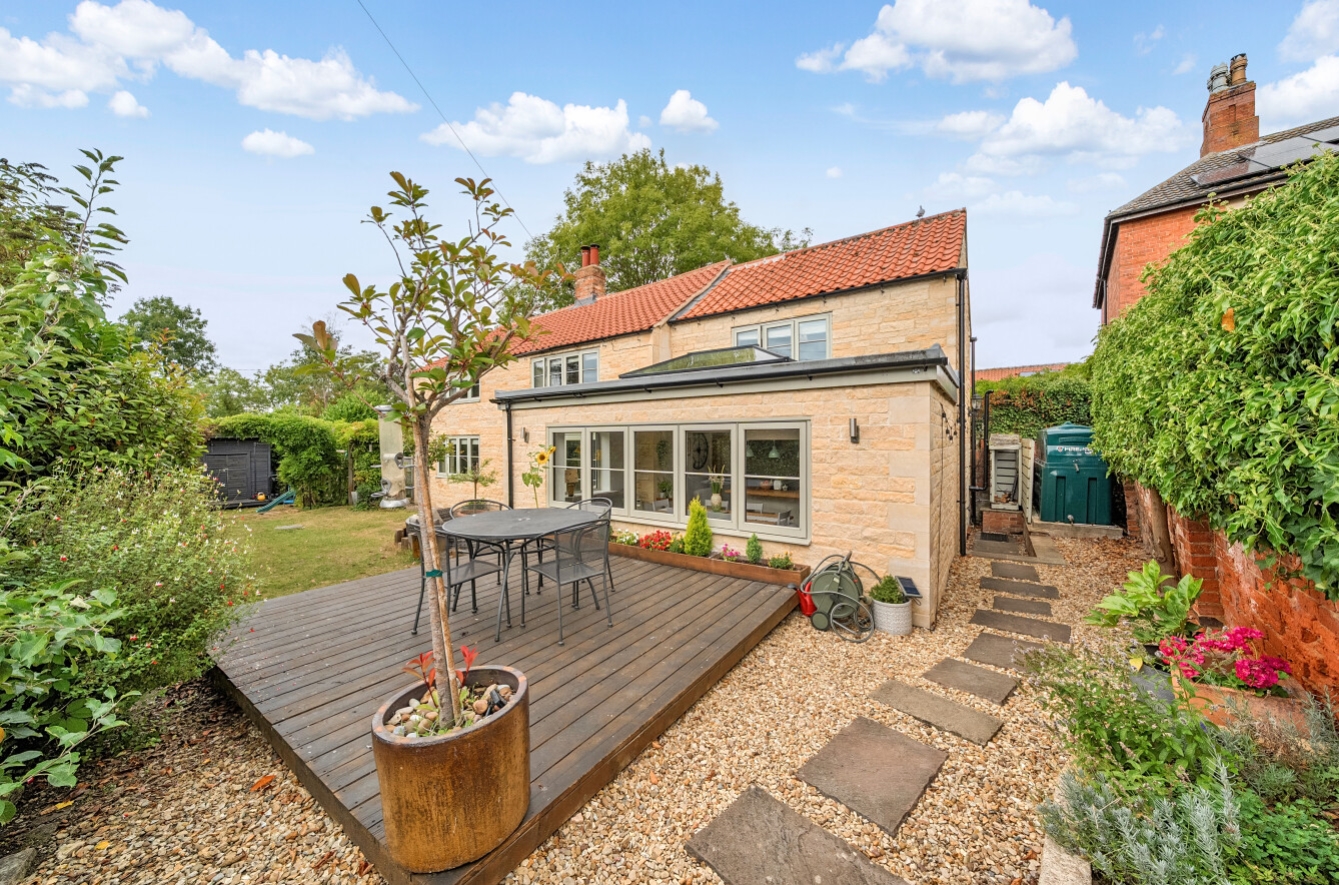
Beautifully Presented & Extended Three-Bedroom Stone Cottage in Little Humby – We are delighted to bring to the market this beautifully presented and substantially extended three-bedroom stone cottage, situated within the picturesque rural hamlet of Little Humby. Offering generous and versatile accommodation arranged over two floors, this charming home successfully combines character features with modern family living and is presented to an exceptionally high standard throughout.
Set amongst the rolling Lincolnshire countryside, Little Humby is a peaceful and attractive hamlet renowned for its tranquil setting, abundance of local wildlife and charming rural character, including its distinctive repurposed red telephone box. The neighbouring village of Ropsley provides a primary school, The Green Man pub and restaurant, church and playing fields.
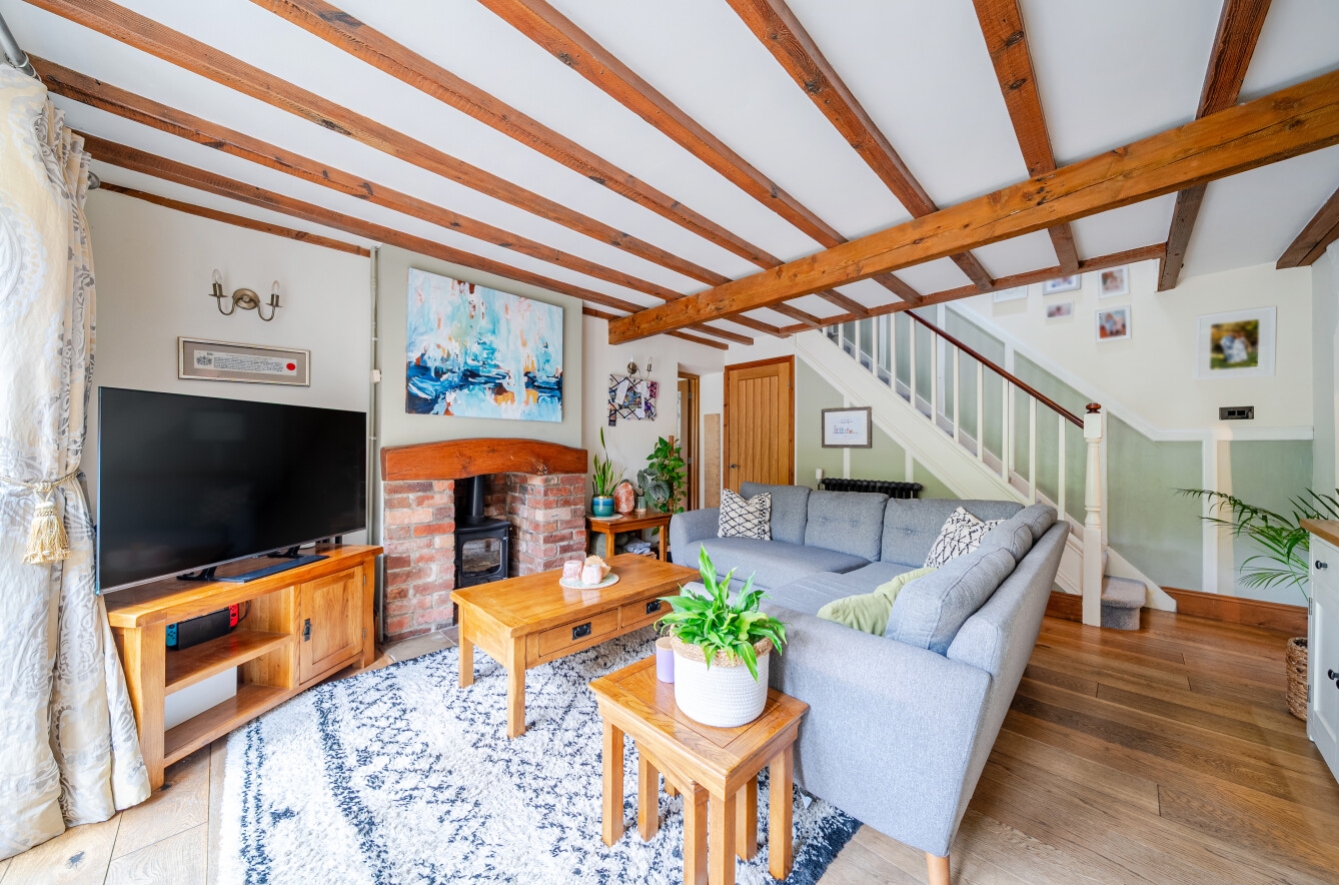
The character of the cottage is immediately apparent, with original features complemented by tasteful modern improvements. The spacious lounge features a log burner, exposed stonework and beams, creating a warm and inviting space. A second reception room, currently used as a playroom, provides valuable flexibility and could equally serve as a home office, snug, hobby room or further reception area. A useful ground floor cloakroom completes this part of the accommodation.
The true heart of this wonderful home is the stunning open-plan kitchen, dining and day room. Designed with modern family life and entertaining in mind, this impressive space features a striking roof lantern which floods the room with natural light. The modern kitchen is fitted with a range of wall and base units, attractive oak worktops, electric hob with extractor, double electric oven, integrated fridge/freezer and dishwasher, together with a central island providing additional preparation and seating space. A separate utility room provides further appliance space and practicality.
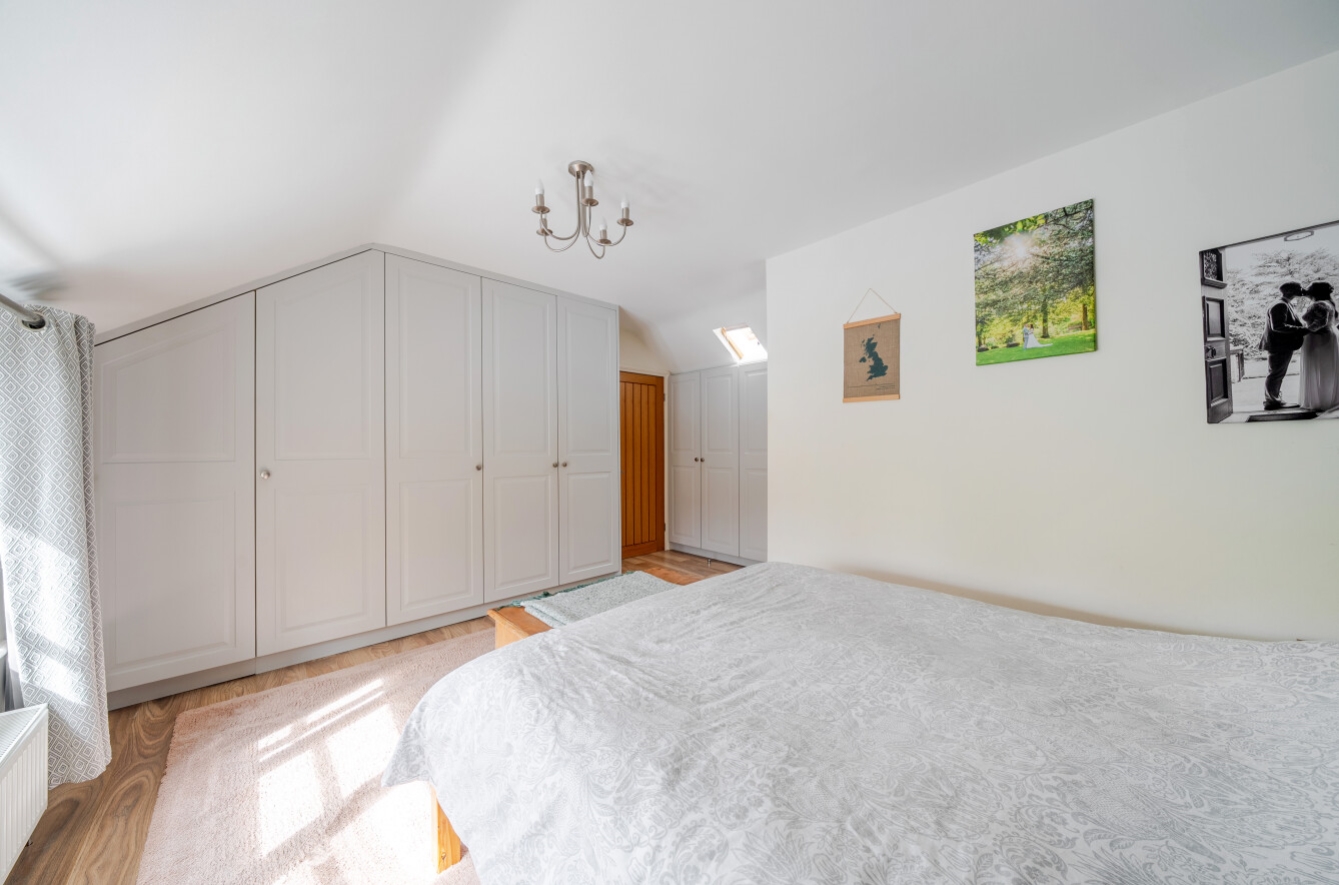
Upstairs are three genuine double bedrooms, with the principal bedroom benefiting from fitted wardrobes and a stylish en-suite shower room. The family bathroom is a particular highlight, fitted with a luxurious four-piece suite including a freestanding roll-top bath, separate shower cubicle, wash hand basin and WC.
Outside, the property is approached via a gravel driveway providing parking for approximately two to three vehicles, with gates opening into the rear garden. The garden has been thoughtfully arranged with a paved patio, two separate decked seating areas, lawn and attractive flower beds, creating a wonderful space for relaxing and entertaining. A well-proportioned summerhouse provides additional useful space and could make an ideal home office, hobby room or garden retreat. The property benefits from oil-fired central heating, with the boiler installed approximately in 2021, mainly uPVC double glazing and mains drainage.
Little Humby offers a genuinely peaceful rural lifestyle surrounded by open countryside, whilst remaining within easy reach of nearby villages and the amenities of the surrounding area. Grantham provides a comprehensive range of shops, supermarkets, schools, restaurants, healthcare services and leisure facilities, whilst Grantham railway station offers direct mainline services to London King’s Cross.
This is a particularly attractive home combining character, generous living space, modern presentation and a beautiful garden, all within a peaceful countryside setting. Early viewing is highly recommended to fully appreciate this exceptional cottage.
View the location on a map


 Stonebow works with Pygott & Crone Estate Agents to provide their clients with expert mortgage and protection advice. Stonebow has access to over 12,000 mortgages from 90+ lenders, so we can find the right mortgage to suit your individual needs. The expert advice we offer, combined with the volume of mortgages that we arrange, places us in a very strong position to ensure that our clients have access to the latest deals available and receive a first-class service. We will take care of everything and handle the whole application process, from explaining all your options and helping you select the right mortgage, to choosing the most suitable protection for you and your family.
Stonebow works with Pygott & Crone Estate Agents to provide their clients with expert mortgage and protection advice. Stonebow has access to over 12,000 mortgages from 90+ lenders, so we can find the right mortgage to suit your individual needs. The expert advice we offer, combined with the volume of mortgages that we arrange, places us in a very strong position to ensure that our clients have access to the latest deals available and receive a first-class service. We will take care of everything and handle the whole application process, from explaining all your options and helping you select the right mortgage, to choosing the most suitable protection for you and your family.
