
91 Manor Drive, Great Gonerby



Get in touch



Please wait...

Property summary
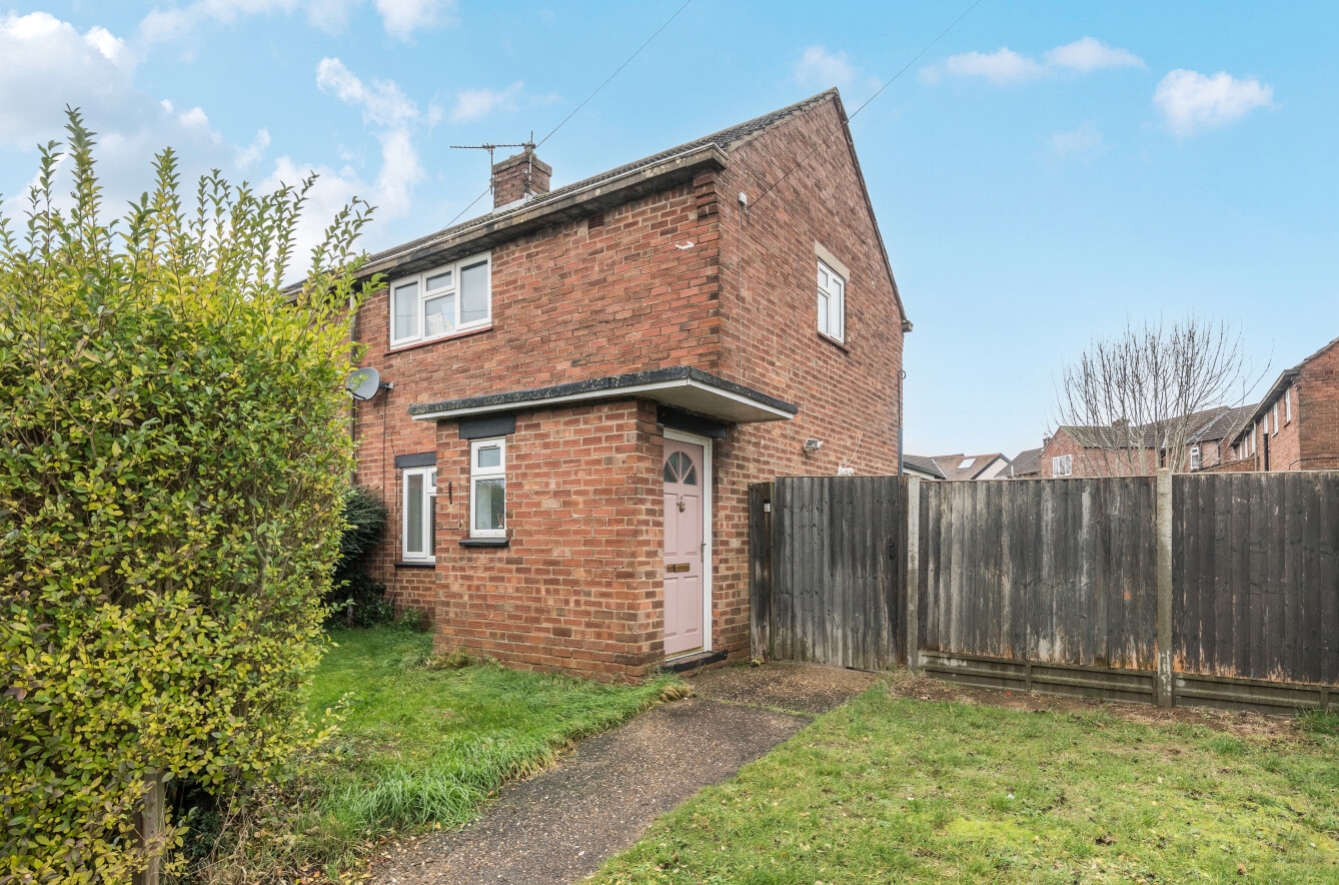
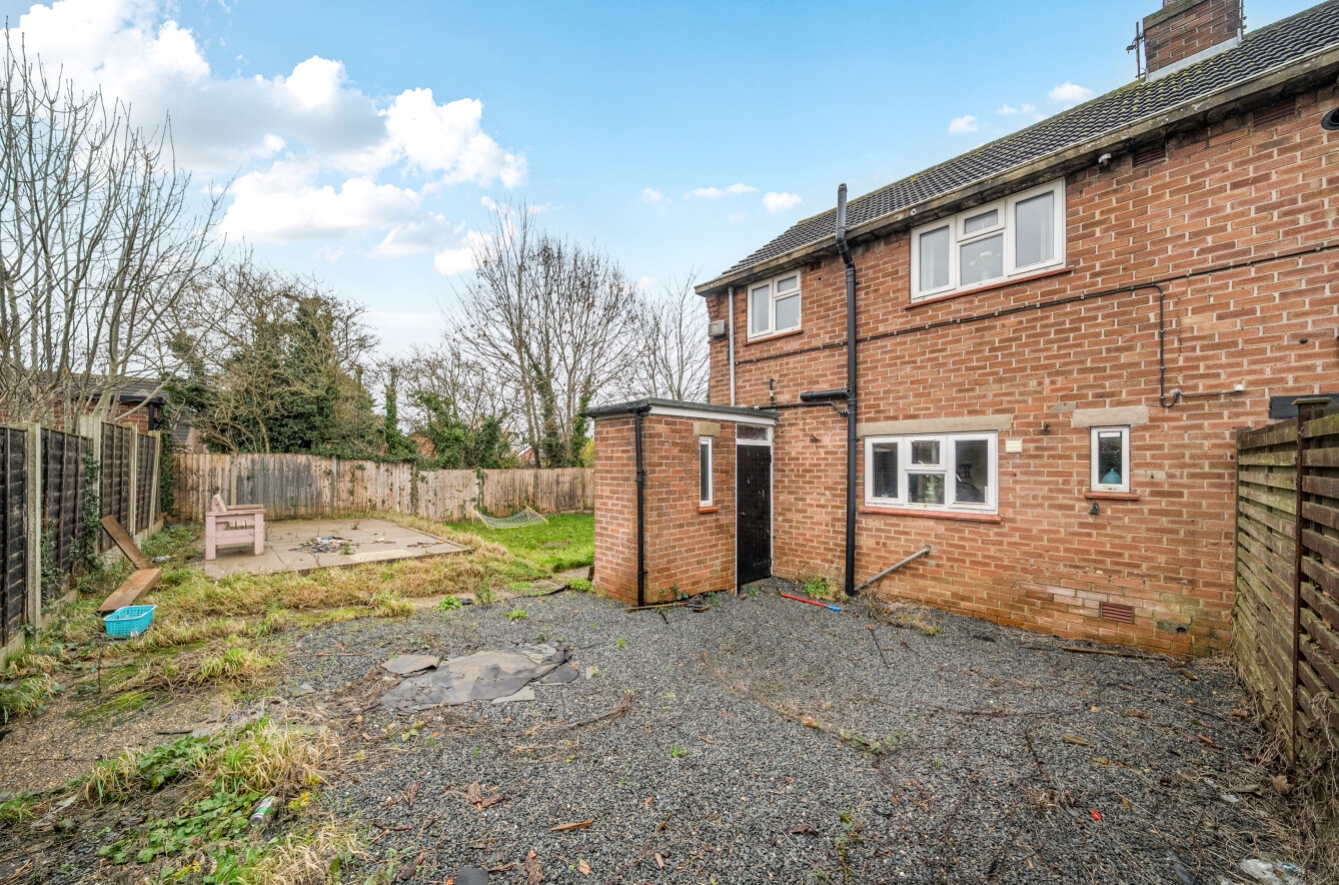
 FreeholdSought After Village LocationCorner Plot PositionEnd Terraced Home2 Double BedroomsLounge & KitchenOutbuildingsEnclosed GardenPotential for Off Road ParkingEPC Rating - C, Council Tax Band - A
Get in touch
More about the property
*2 Double Bedroom, End Terraced Home on a Corner Plot*
Pygott & Crone are pleased to present this well-located home positioned on a corner plot in the ever-popular village of Great Gonerby. The property offers comfortable accommodation ideal for a range of buyers, especially those looking to enjoy village living with excellent access to Grantham and major transport links.
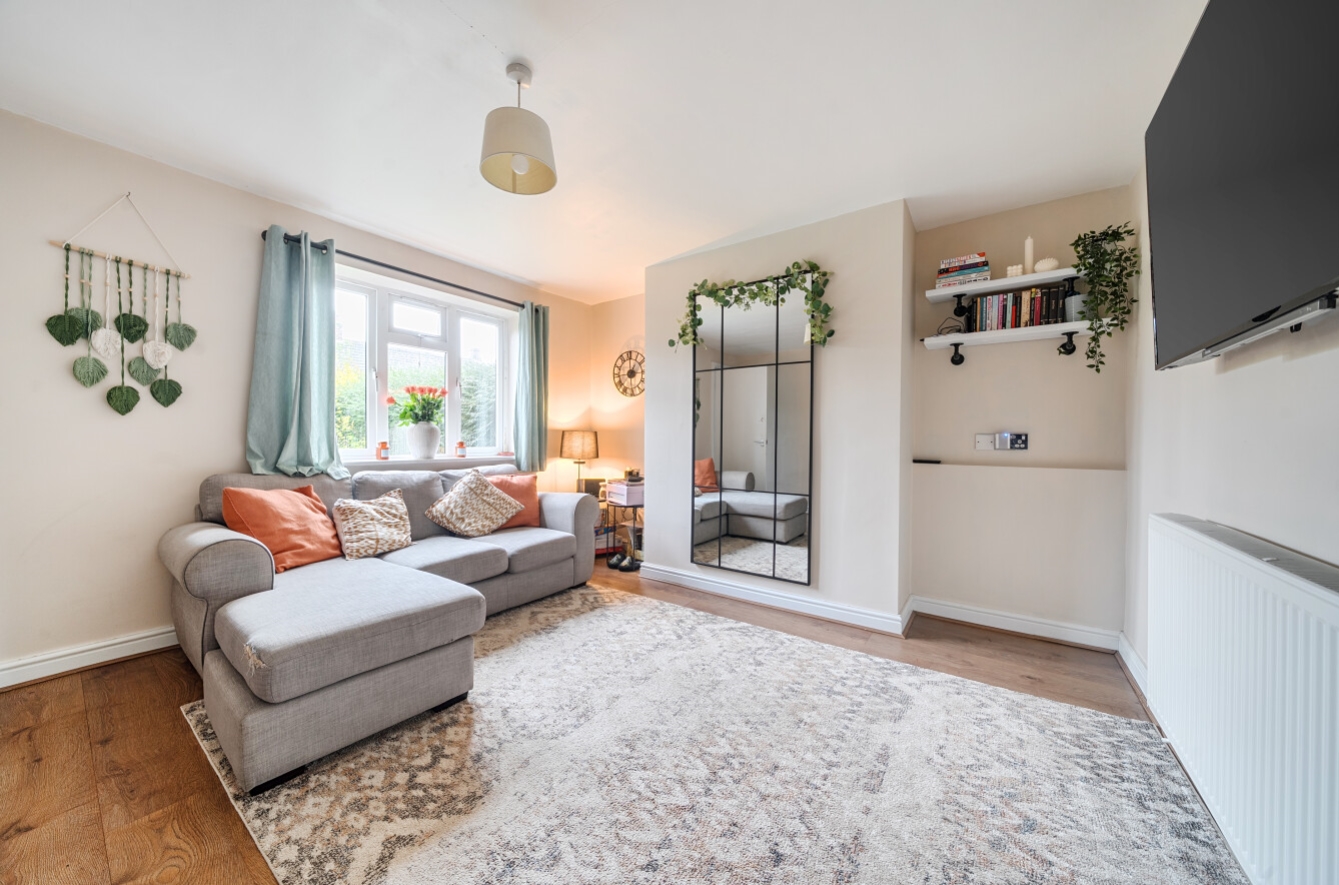
The accommodation begins with an Entrance Hall which leads into a spacious Lounge, creating a warm and welcoming main living area. From here, the layout flows into the Kitchen, which provides access to a useful outbuilding/lobby, ideal for storage or additional utility space.
To the first floor, the landing serves two double bedrooms along with a Family Bathroom, offering a practical layout suitable for couples, small families or downsizers.
Externally, the property benefits from a drive space to the side; however, please note that there is currently no dropped kerb access. With the property being on a corner plot there is an enclosed garden space – the neighbouring home does have a right of way access over the garden. The home also features gas central heating, including a new boiler installed in 2025.
The village of Great Gonerby provides a wide range of local amenities including a village shop, post office, parish church, primary school, restaurant/bar and a park. The location offers superb access to the A1 north and southbound, ideal for commuters. The village is also just a few minutes’ drive from Grantham Town Centre, which offers an extensive selection of shops, supermarkets, leisure facilities, a cinema, healthcare services and a diverse range of dining options.
Grantham is particularly well regarded for its strong educational provision, including its high-performing grammar schools, and also benefits from a mainline train station with direct services to London in around 60 minutes — making this an excellent location for commuters.
A well-positioned home offering village convenience, strong transport links and a practical layout. Contact Pygott & Crone today to arrange your viewing.
View the location on a map


 Stonebow works with Pygott & Crone Estate Agents to provide their clients with expert mortgage and protection advice. Stonebow has access to over 12,000 mortgages from 90+ lenders, so we can find the right mortgage to suit your individual needs. The expert advice we offer, combined with the volume of mortgages that we arrange, places us in a very strong position to ensure that our clients have access to the latest deals available and receive a first-class service. We will take care of everything and handle the whole application process, from explaining all your options and helping you select the right mortgage, to choosing the most suitable protection for you and your family.
Stonebow works with Pygott & Crone Estate Agents to provide their clients with expert mortgage and protection advice. Stonebow has access to over 12,000 mortgages from 90+ lenders, so we can find the right mortgage to suit your individual needs. The expert advice we offer, combined with the volume of mortgages that we arrange, places us in a very strong position to ensure that our clients have access to the latest deals available and receive a first-class service. We will take care of everything and handle the whole application process, from explaining all your options and helping you select the right mortgage, to choosing the most suitable protection for you and your family.
