
8 Lord Street, Grimsby



Please wait...

Property summary
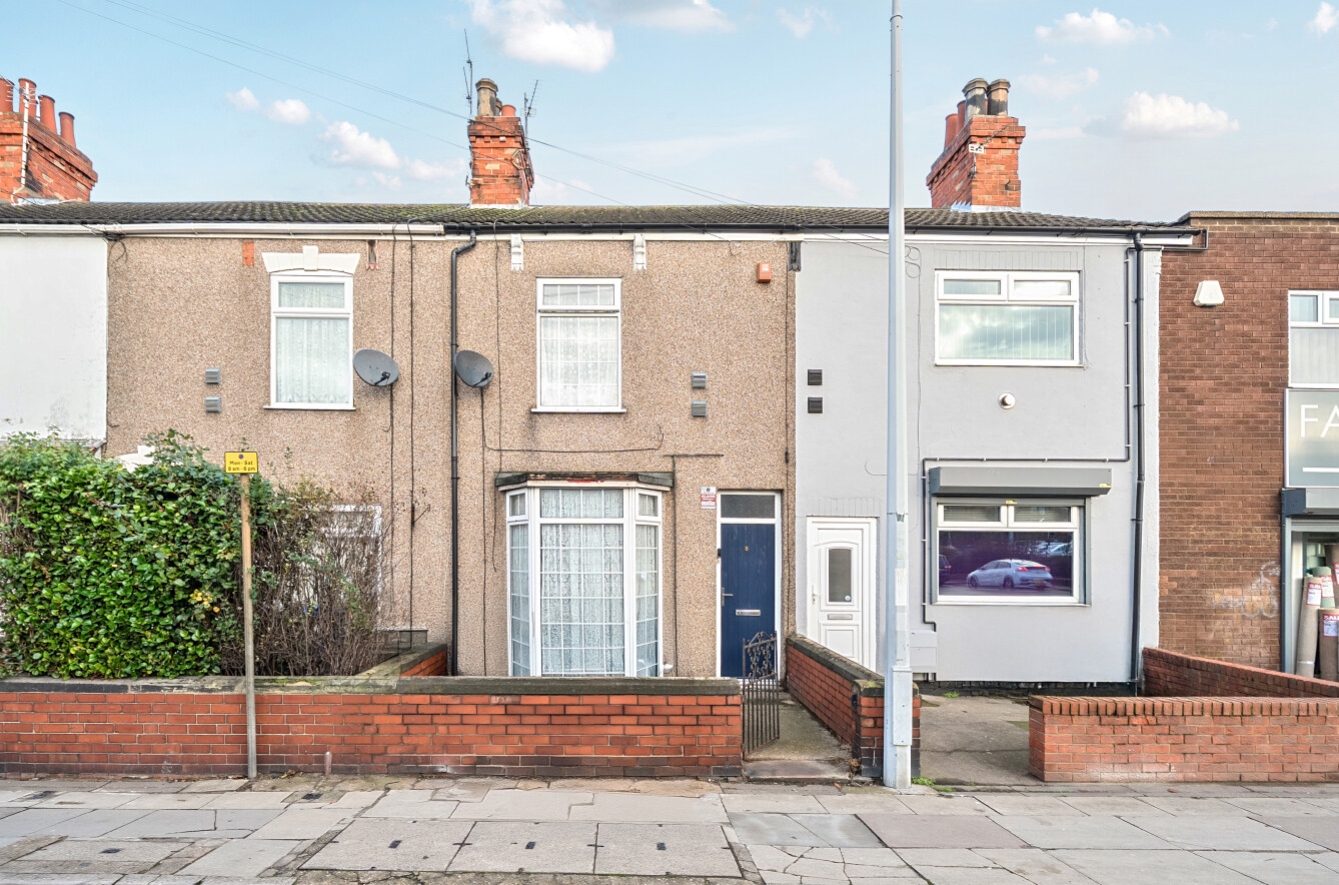
 FreeholdMid Terrace Property 3 Bedrooms Central Grimsby Well PresentedLow Maintenance Garden Walking Distance to Grimsby Town Centre Viewing Essential EPC Rating - C, Council Tax Band - A
Get in touch

More about the property
Pygott & Crone are delighted to bring to the market this three bedroom mid terrace home which is located in the heart of Grimsby. With an abundance of amenities on your doorstep and just a short walk into Grimsby Town Centre, the property is ideal for investors or first time buyers.
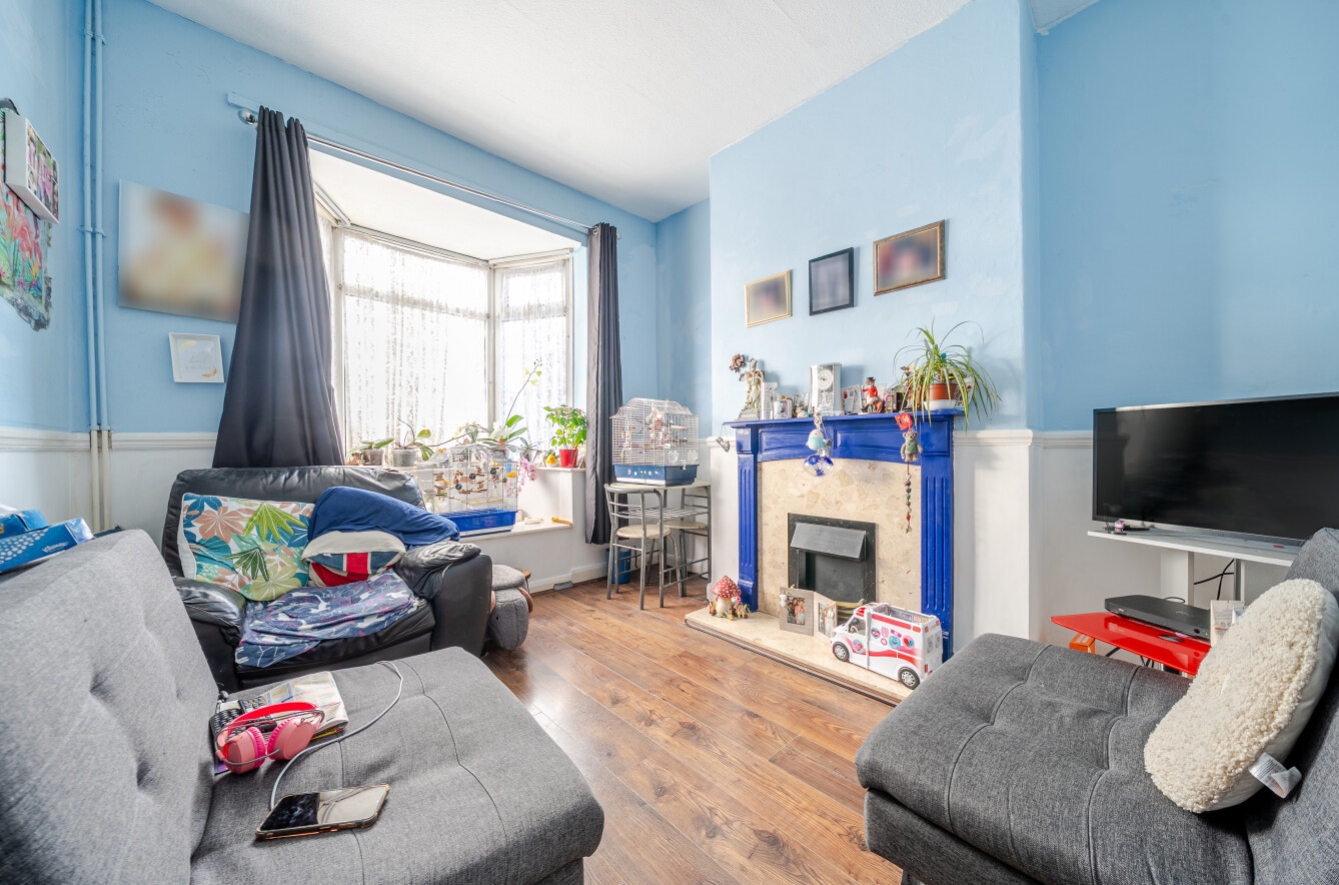
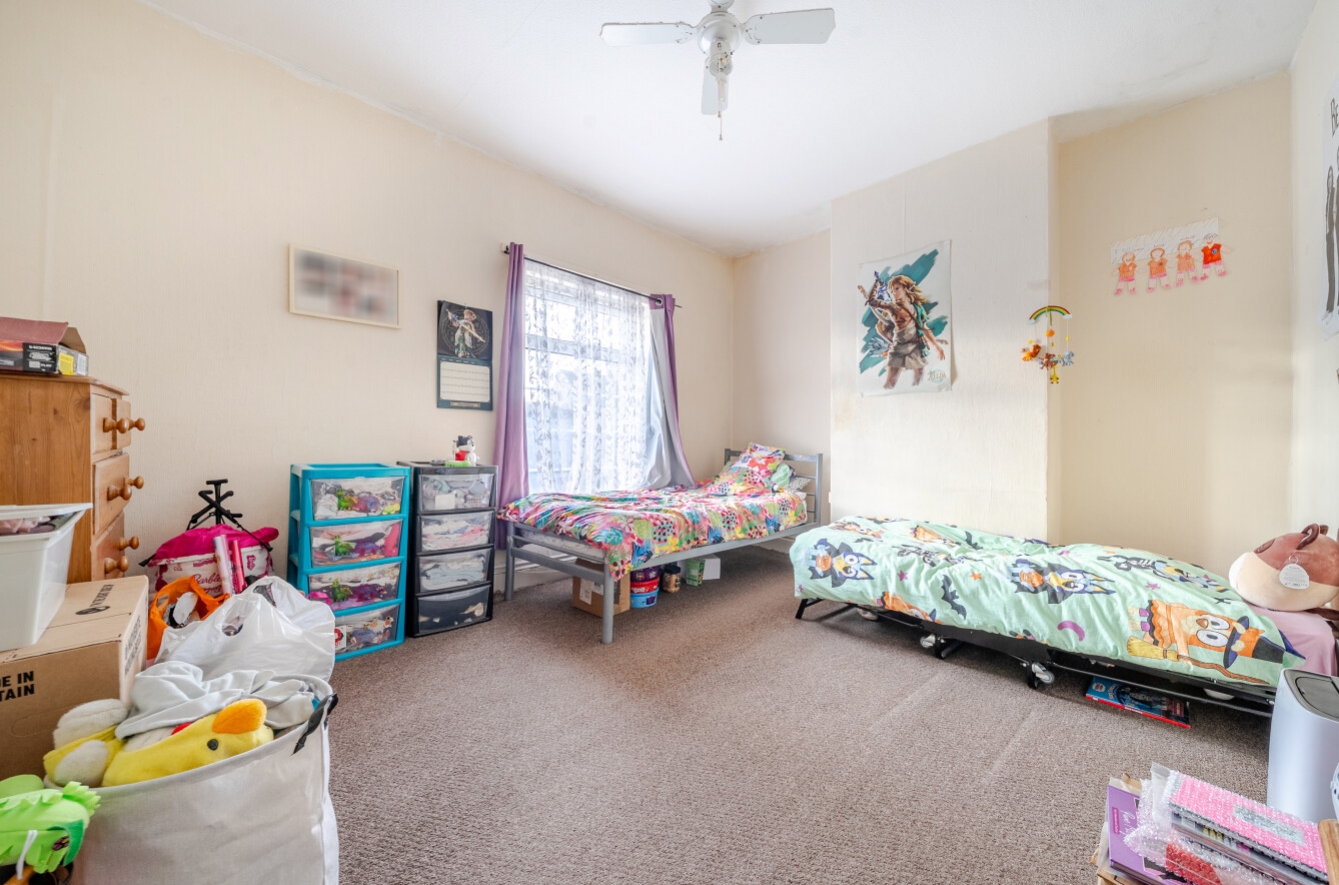
Living accommodation briefly comprises; Entrance Hallway, Lounge, Dining Room, Kitchen and Bathroom both of which would benefit from some modernisation. Upstairs are Three Bedrooms. Modernisation is required and there is parking on the street subject to availability. A low maintenance rear garden. Viewings are highly recommended to fully appreciate the potential this property has to offer.
View the location on a map


 Stonebow works with Pygott & Crone Estate Agents to provide their clients with expert mortgage and protection advice. Stonebow has access to over 12,000 mortgages from 90+ lenders, so we can find the right mortgage to suit your individual needs. The expert advice we offer, combined with the volume of mortgages that we arrange, places us in a very strong position to ensure that our clients have access to the latest deals available and receive a first-class service. We will take care of everything and handle the whole application process, from explaining all your options and helping you select the right mortgage, to choosing the most suitable protection for you and your family.
Stonebow works with Pygott & Crone Estate Agents to provide their clients with expert mortgage and protection advice. Stonebow has access to over 12,000 mortgages from 90+ lenders, so we can find the right mortgage to suit your individual needs. The expert advice we offer, combined with the volume of mortgages that we arrange, places us in a very strong position to ensure that our clients have access to the latest deals available and receive a first-class service. We will take care of everything and handle the whole application process, from explaining all your options and helping you select the right mortgage, to choosing the most suitable protection for you and your family.
