1 Neville Avenue, Spalding

Guide Price
£168,000
For Sale
1/14
Guide Price
£168,000
For Sale
Nicky Latter
Branch Manager
01775 717360
Close  x

Request a viewing

If you would like to arrange a viewing of 1 Neville Avenue, Spalding, simply fill in the form below.

Close this

Pygott & Crone aim to provide our customers and clients with the best possible safe and secure service, and we are committed to protecting and respecting your privacy. We have a legitimate interest to use the personal information you share with us, to tailor our services to your requirements, and to provide you with the best possible user experience. How we use your personal information, how we may share it, and how long we keep it for is all stated in our privacy policy. By submitting this form you are accepting the terms of our privacy policy

Please wait...

Loading

Property summary

Freehold
Modern Method of Auction - T & Cs Apply
Reservation Fee Payable
Detached Period Property
Sitting on a Large Plot
Kitchen/Dining Room & Lounge
Two Double Bedrooms
Study/Nursery
Driveway & Garage
Upstairs Bathroom & Downstairs Shower Room
Popular Residential Location
EPC Rating - E, Council Tax Band - C
Try our mortgage calculators

Get in touch

Nicky Latter
Branch Manager
01775 717360

More about the property

For Sale By Modern Method of Auction – T & Cs Apply..

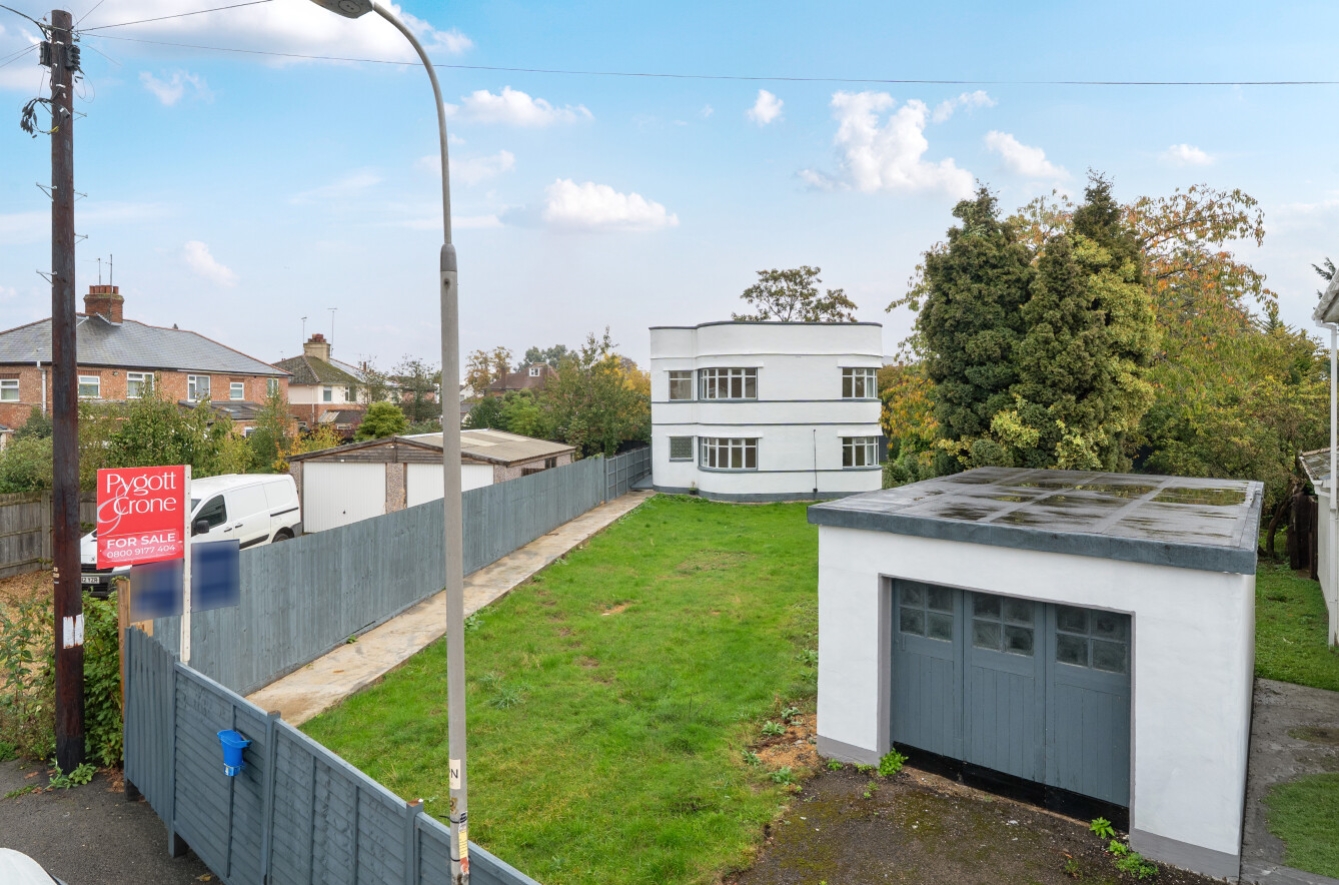
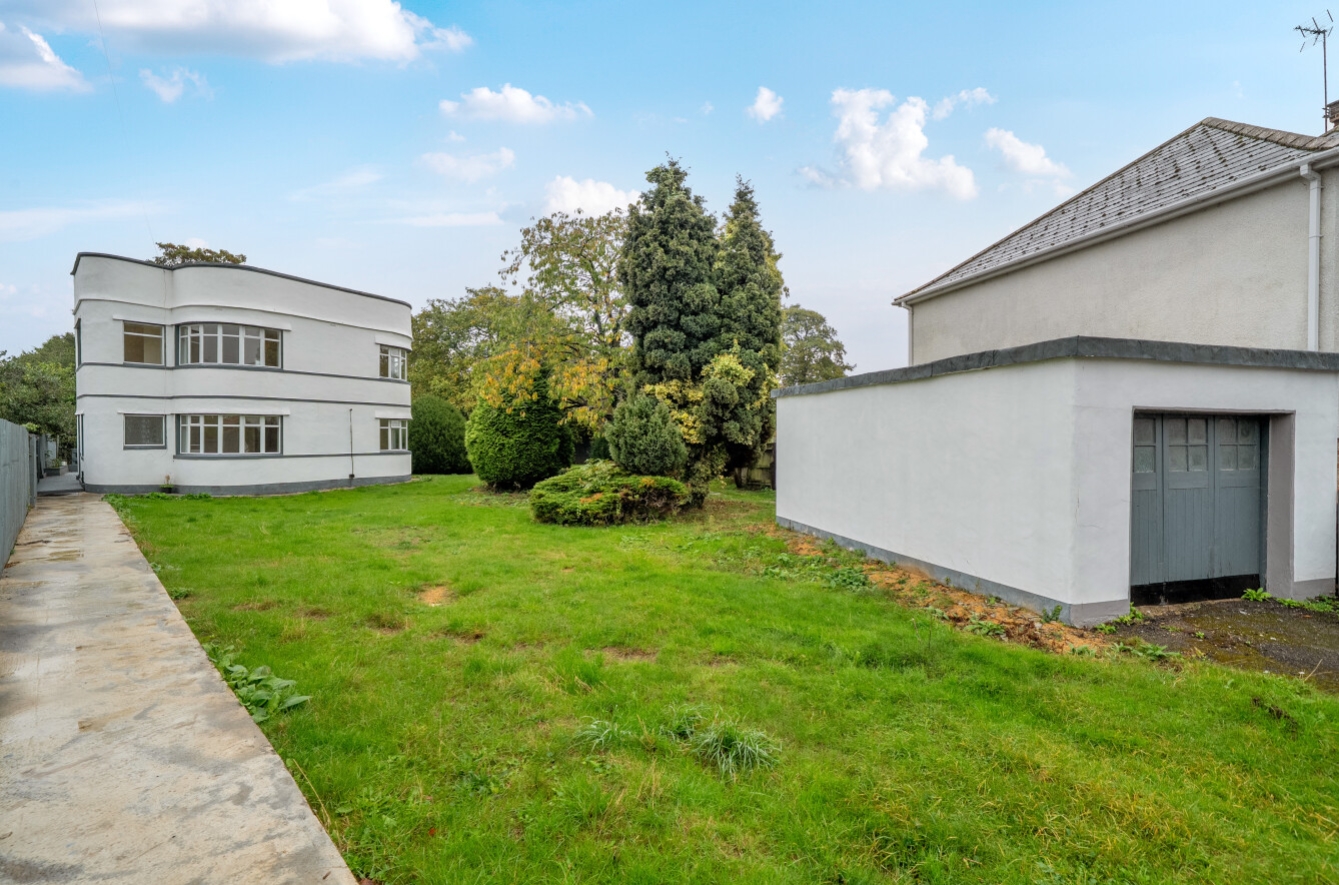
An unusual detached property with flexible living accommodation and a generous plot, all situated in a popular residential area of Spalding. Conveniently located close to the town centre, shops, schools and transport links. Combining a distinctive layout, adaptable accommodation and a spacious plot, this individual detached home offers plenty of scope to make it your own. It is an exciting opportunity for buyers seeking something a little different. This is a property that deserves to be viewed to fully appreciate its character and potential.

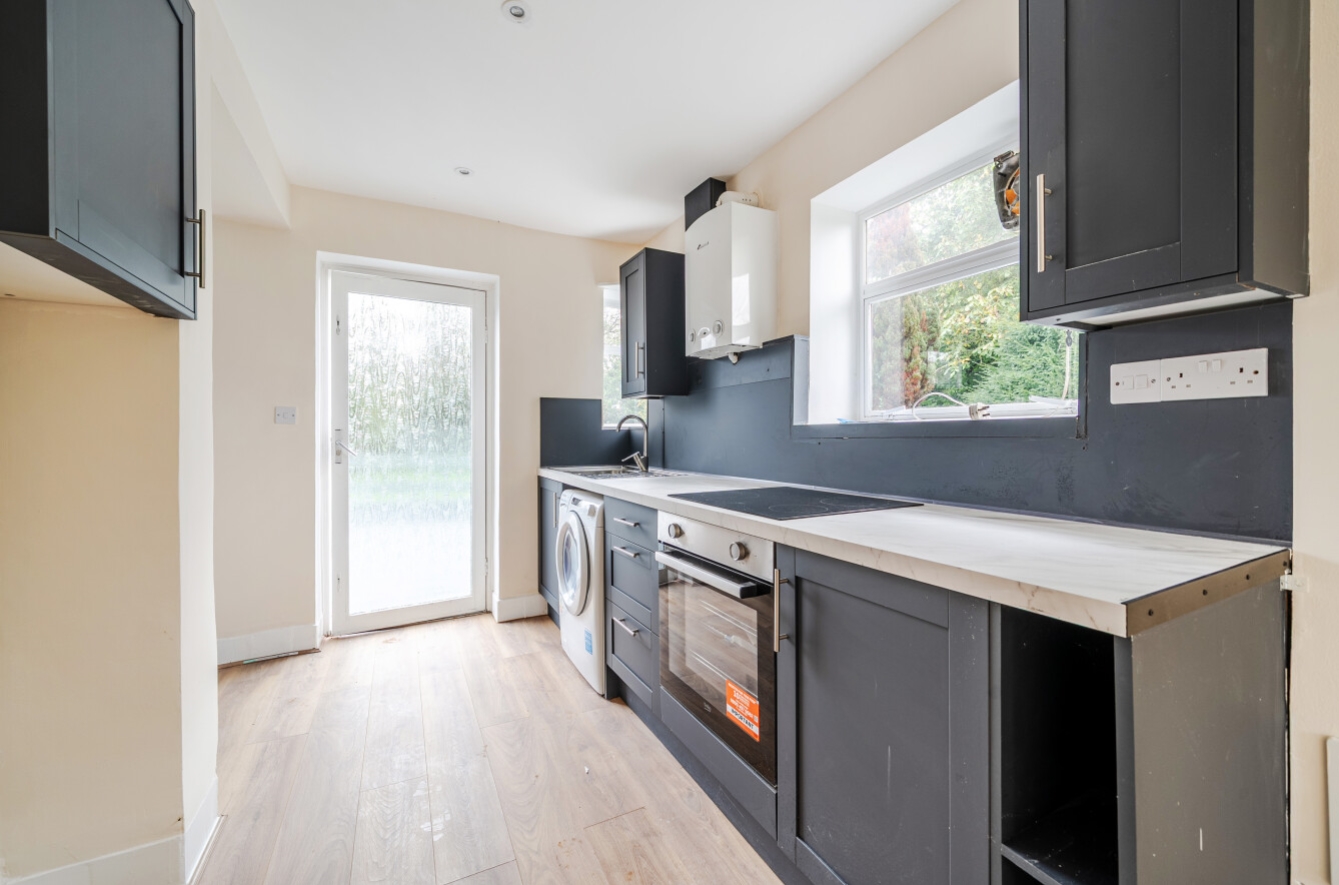
The property offers an open plan kitchen/dining room which opens to the rear garden, family lounge, downstairs shower room and separate WC for added convenience. Upstairs there are two double bedrooms, complemented by an additional L-shaped third room with a balcony that could be used as a nursery, home office, study or hobby room, depending on your needs. This flexible space adds to the appeal of the home and makes it ideal for a variety of buyers. A family bathroom completes the first floor.

Externally, the property benefits from a generous plot, providing plenty of outdoor space to enjoy, along with a detached garage and driveway.

View the location on a map

Click/tap here to reveal the map
Discover amenities in the local area using Google Maps
Further Information - tap an option below

Stonebow works with Pygott & Crone Estate Agents to provide their clients with expert mortgage and protection advice. Stonebow has access to over 12,000 mortgages from 90+ lenders, so we can find the right mortgage to suit your individual needs. The expert advice we offer, combined with the volume of mortgages that we arrange, places us in a very strong position to ensure that our clients have access to the latest deals available and receive a first-class service. We will take care of everything and handle the whole application process, from explaining all your options and helping you select the right mortgage, to choosing the most suitable protection for you and your family.

​

Stonebow works with Pygott & Crone Estate Agents to provide their clients with expert mortgage and protection advice. Stonebow has access to over 12,000 mortgages from 90+ lenders, so we can find the right mortgage to suit your individual needs. The expert advice we offer, combined with the volume of mortgages that we arrange, places us in a very strong position to ensure that our clients have access to the latest deals available and receive a first-class service. We will take care of everything and handle the whole application process, from explaining all your options and helping you select the right mortgage, to choosing the most suitable protection for you and your family.

Property documents

To access further documentation such as the property questionnaire and title plans for this property, sign up for a free Pygott Plus account.

Access documents

Broadband

Below is an estimate of broadband speeds and availability at this property. This data has been sourced from Ofcom and should only be used as a guide. For more precise speeds and availability consult a broadband provider. NB: Mbps = Megabits (or "meg") per second.

Standard: Download: 14 Mbps / Upload: 1 Mbps or less
Superfast: Download: 80 Mbps / Upload: 20 Mbps
Ultrafast: Download: 10000 Mbps / Upload: 10000 Mbps

Stamp Duty Land Tax

Below is an illustration of the Stamp Duty Land Tax ("Stamp Duty") that would be payable, based on a set of assumptions. You should always check your stamp duty liability and any other costs due with your solicitor or conveyancer.

£860 would need to be paid in stamp duty on purchasing this property, assuming that you are purchasing freehold, purchasing as an individual (or jointly with someone else), and this will be your only property.

First Time Buyers may claim a discount (relief) on purchases of £625,000 and under.

The stamp duty for first time buyers would therefore be £0.

Accommodation

BUYING CONDITIONS
This property is for sale by the Modern Method of Auction, meaning the buyer and seller are to Complete within 56 days (the "Reservation Period"). Interested parties personal data will be shared with the Auctioneer (iamsold).
If considering buying with a mortgage, inspect and consider the property carefully with your lender before bidding.
A Buyer Information Pack is provided. The winning bidder will pay £349.00 including VAT for this pack which you must view before bidding.
The buyer signs a Reservation Agreement and makes payment of a non-refundable Reservation Fee of 4.5% of the purchase price including VAT, subject to a minimum of £6,600.00 including VAT. This is paid to reserve the property to the buyer during the Reservation Period and is paid in addition to the purchase price. This is considered within calculations for Stamp Duty Land Tax.
Services may be recommended by the Agent or Auctioneer in which they will receive payment from the service provider if the service is taken. Payment varies but will be no more than £450.00. These services are optional.
Entrance Hall
Lounge
3.65 x 3.63m
Kitchen/Dining Room
7.02 x 3.37m
Shower Room
3.26 x 1.5m
WC
First Floor Landing
Bedroom 1
3.7 x 3m
Bedroom 2
3.7 x 3.05m
Bedroom 3/Office
4.03 x 3.25m
Bathroom
2.8 x 1.94m
Terrace/Balcony
4.74 x 1.42m
Outside
Garage
5.57 x 3.07m
Chat live

Chat live with a member of staff

Please provide your name and email address to continue.