
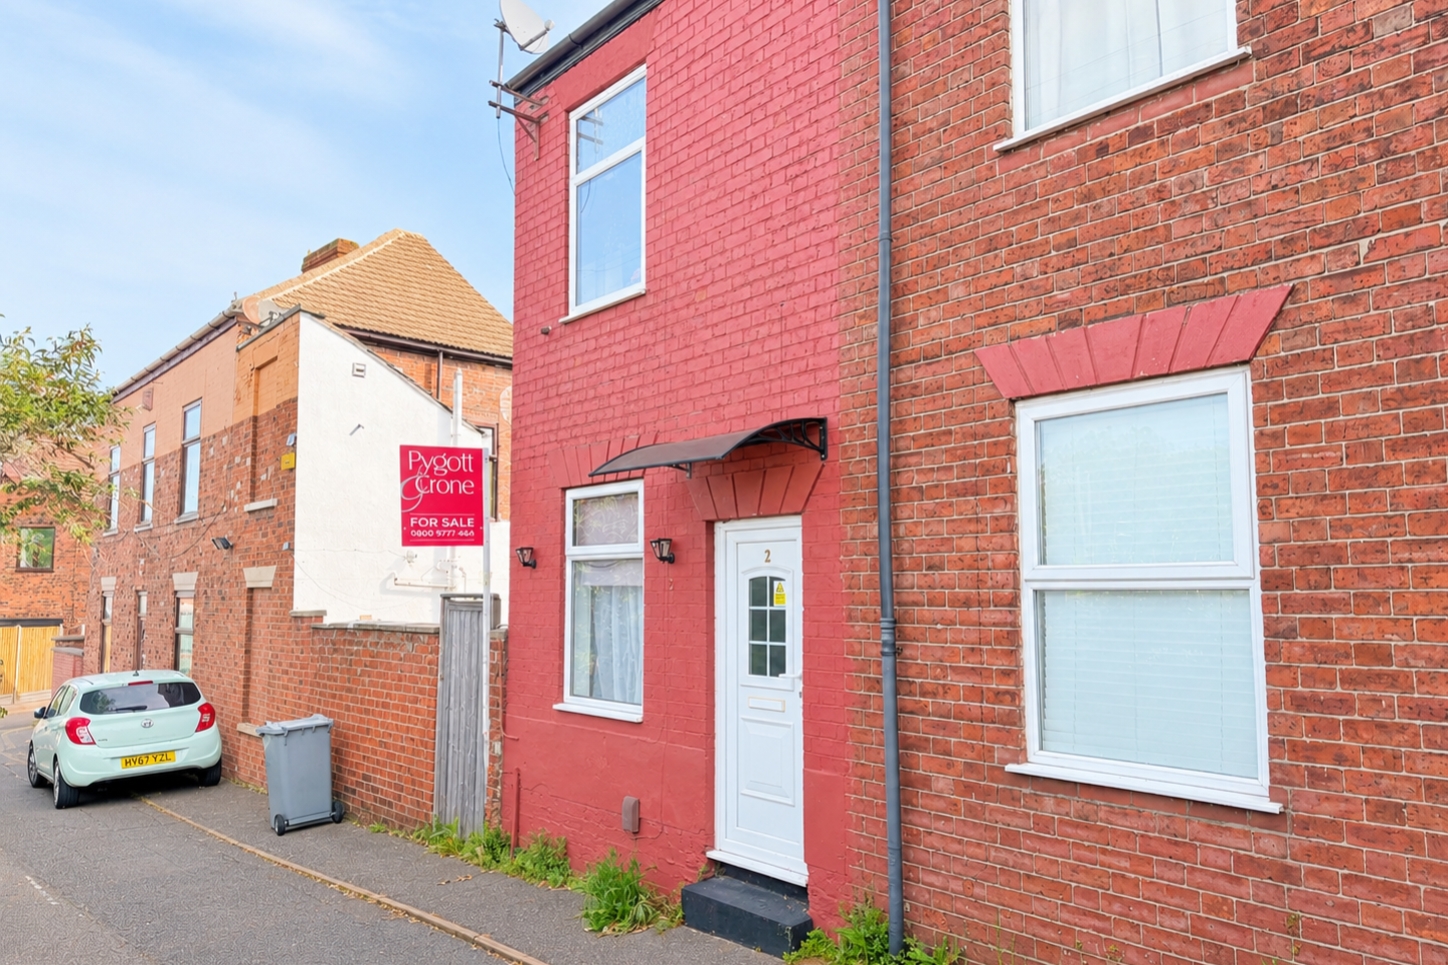
2 Queen Street, Grantham



Get in touch



Please wait...

Property summary
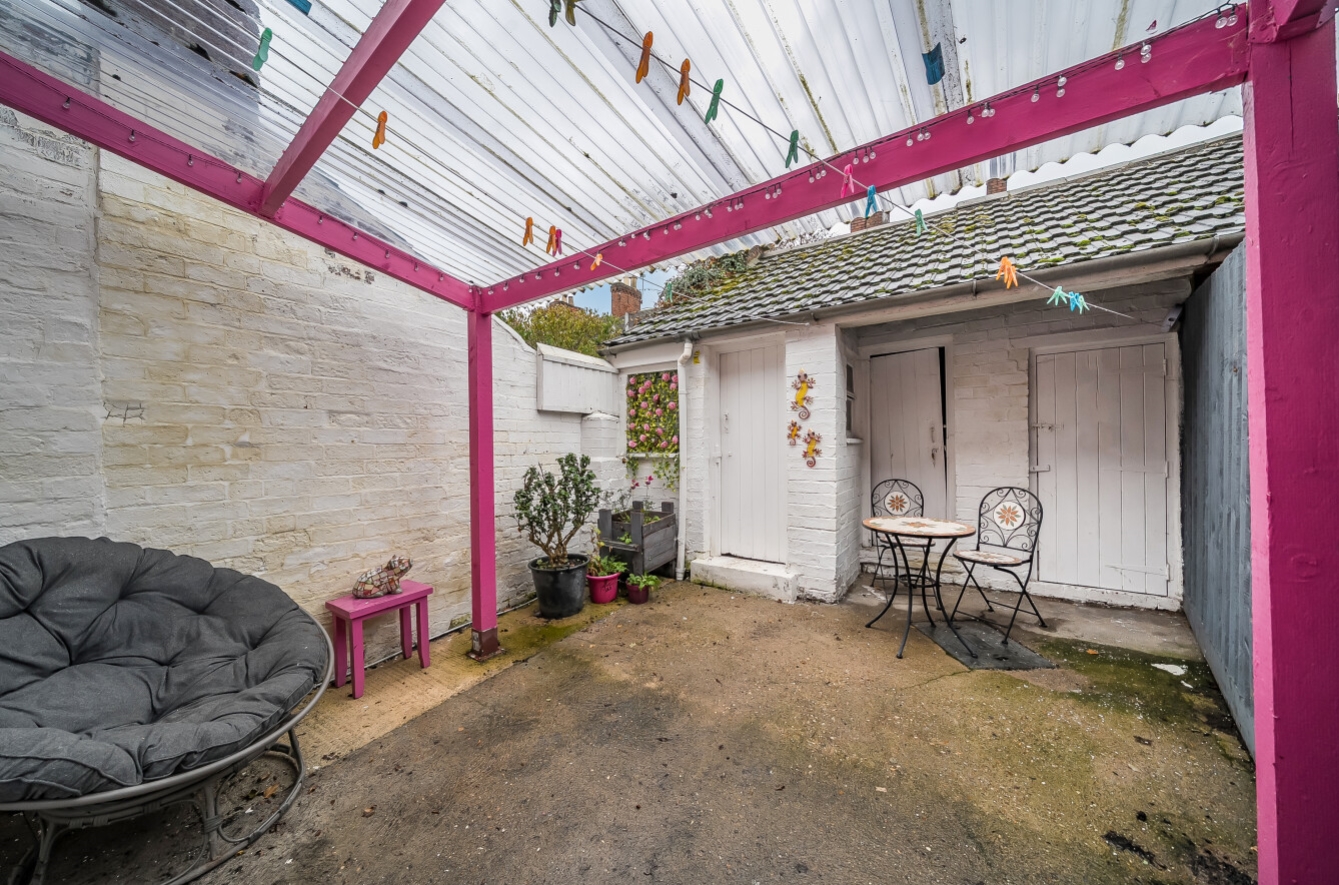
 FreeholdEnd Terrace Home2 Bright and Well-Proportioned BedroomsModern Kitchen/Diner with direct Garden accessPrivate, low-maintenance Rear GardenDetached brick Outbuilding with power, lighting & WCNew gas combi boiler fitted in 2024Short walk to Town Centre & Grantham Train StationNO Onward ChainEPC Rating - D, Council Tax Band - A
Get in touch
More about the property
*Well Presented End-Terrace Home in the Heart of Grantham*
Just a short stroll from Grantham town centre and train station, this delightful two bedroom end terrace offers a perfect mix of comfort, convenience and low-maintenance living.
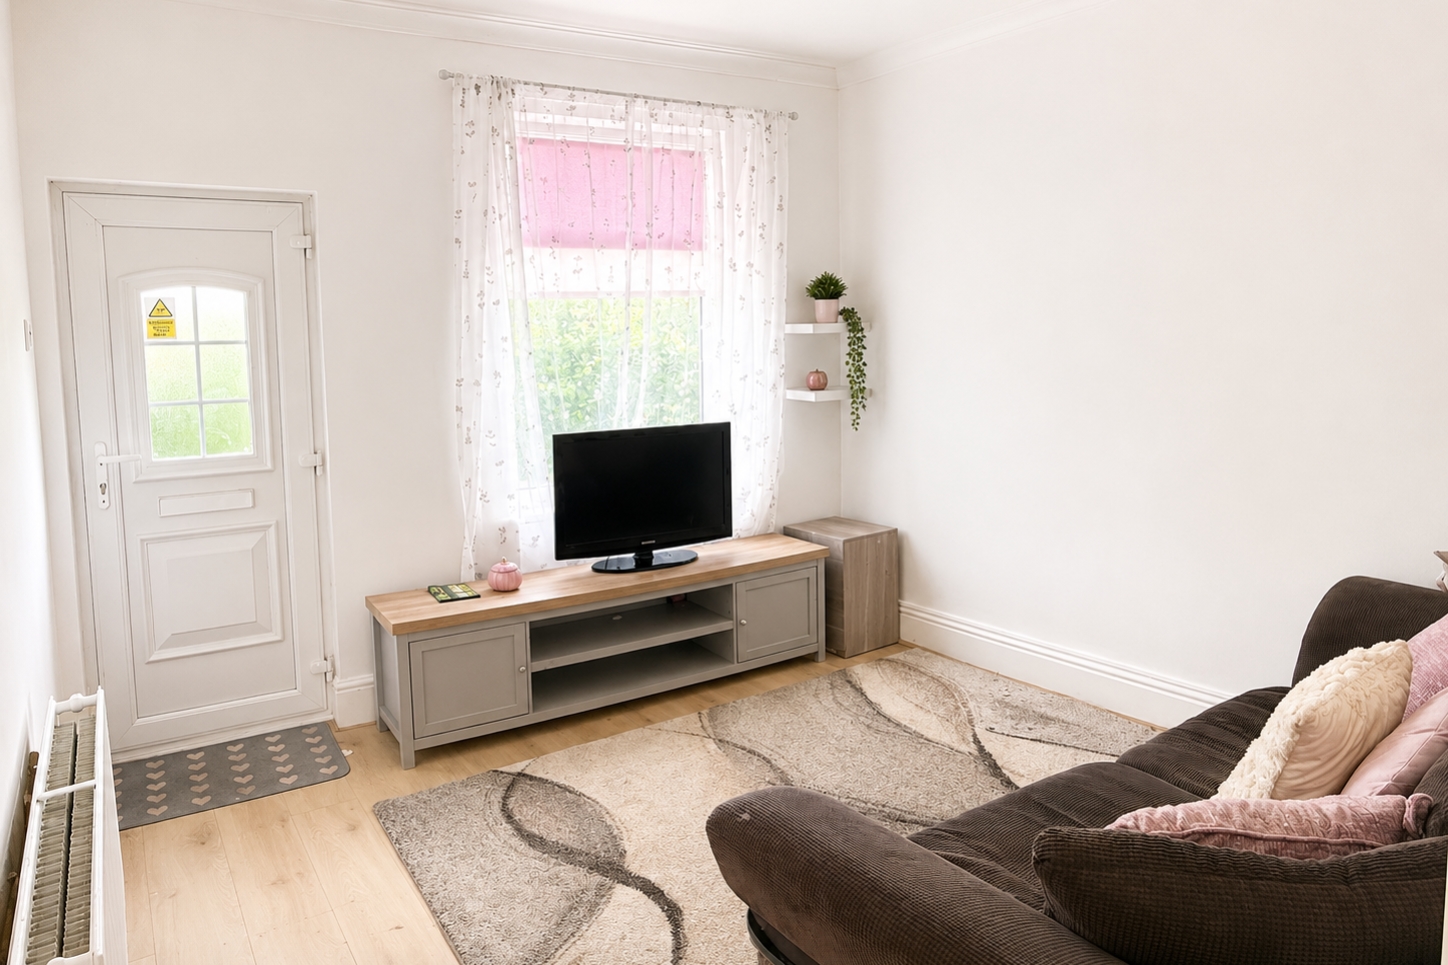
Upon entry you’re greeted by a bright lounge of good proportions, leading through to a well-appointed modern kitchen/diner with direct access to the private rear garden, ideal for indoor-outdoor living or relaxing on summer evenings. A useful store/utility cupboard adds practical storage space.
Upstairs, you’ll find two well-proportioned bedrooms and a sleek shower room. Outside, the private rear garden is easy to maintain, and the property benefits from a detached brick out-building complete with power, lighting and WC — offering potential as a home office, hobby space or workshop.
Key updates include a brand-new gas combi boiler installed in 2024, ensuring energy efficiency and peace of mind. Offered with no onward chain, this property is ready for a swift move. With its town-centre location, excellent local amenities and a Council Tax Band A rating, it offers a fantastic opportunity for first-time buyers, downsizers or investors alike.
Don’t miss your chance to view this comfortable, well-specified home in a highly accessible location.
View the location on a map


 Stonebow works with Pygott & Crone Estate Agents to provide their clients with expert mortgage and protection advice. Stonebow has access to over 12,000 mortgages from 90+ lenders, so we can find the right mortgage to suit your individual needs. The expert advice we offer, combined with the volume of mortgages that we arrange, places us in a very strong position to ensure that our clients have access to the latest deals available and receive a first-class service. We will take care of everything and handle the whole application process, from explaining all your options and helping you select the right mortgage, to choosing the most suitable protection for you and your family.
Stonebow works with Pygott & Crone Estate Agents to provide their clients with expert mortgage and protection advice. Stonebow has access to over 12,000 mortgages from 90+ lenders, so we can find the right mortgage to suit your individual needs. The expert advice we offer, combined with the volume of mortgages that we arrange, places us in a very strong position to ensure that our clients have access to the latest deals available and receive a first-class service. We will take care of everything and handle the whole application process, from explaining all your options and helping you select the right mortgage, to choosing the most suitable protection for you and your family.
