
24 March Close, Nottingham



Get in touch


Please wait...

Property summary
 Freehold3 Double bedroom semi-detached bungalowMain bedroom with en suite shower roomModern family bathroomWell-presented kitchen with good storageBright lounge with dining spacePrivate front garden with good privacyEnclosed rear garden offering a private outdoor areaDriveway parking and nearby local amenitiesQuiet cul-de-sac location on March CloseEPC Rating - D, Council Tax Band - C
Get in touch
More about the property
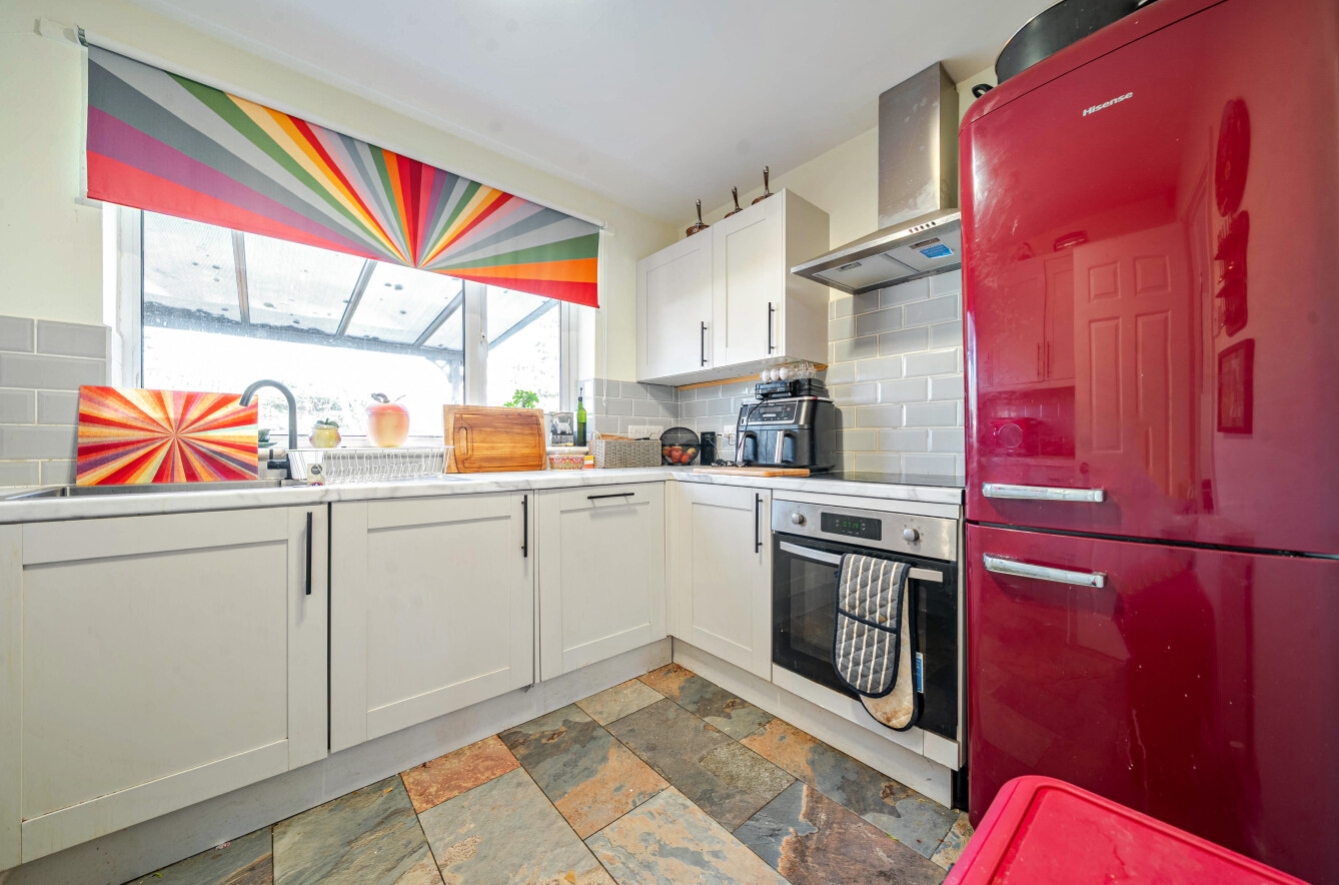
This spacious three double bedroom semi detached bungalow on March Close, Southglade Park, offers a well-planned and comfortable living space, perfect for families or those looking for a peaceful home in a convenient location. The property welcomes you into a bright and airy lounge with ample space for both seating and dining, creating an ideal area for relaxing or entertaining guests. Adjacent to the lounge is a well-presented kitchen, offering plenty of storage and work surface, making it a practical and inviting space for everyday cooking.
The bungalow comprises three generously sized double bedrooms, with the main bedroom benefitting from a modern en suite shower room, providing added privacy and convenience. A contemporary family bathroom completes the internal accommodation, serving the remaining bedrooms with style and functionality.
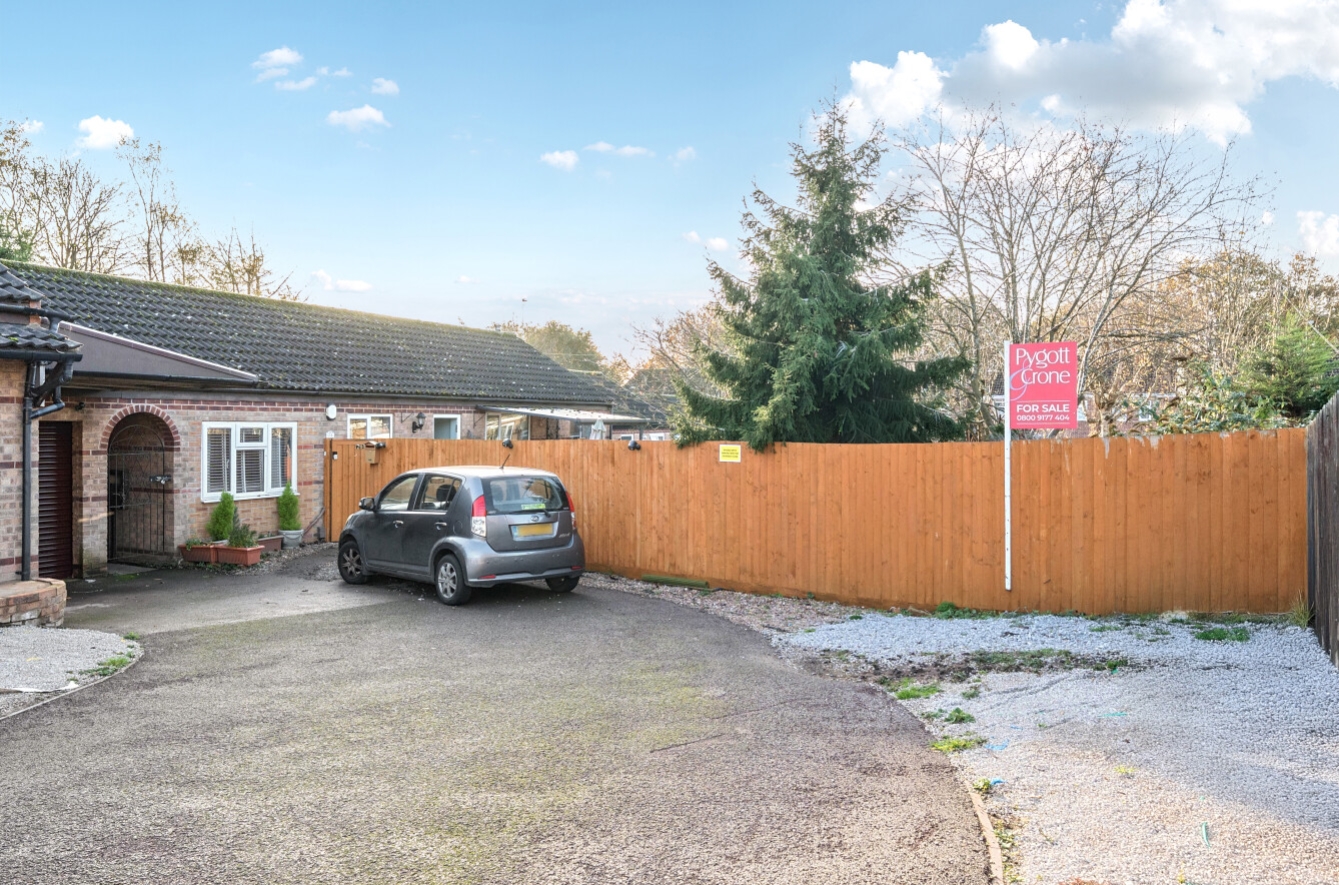
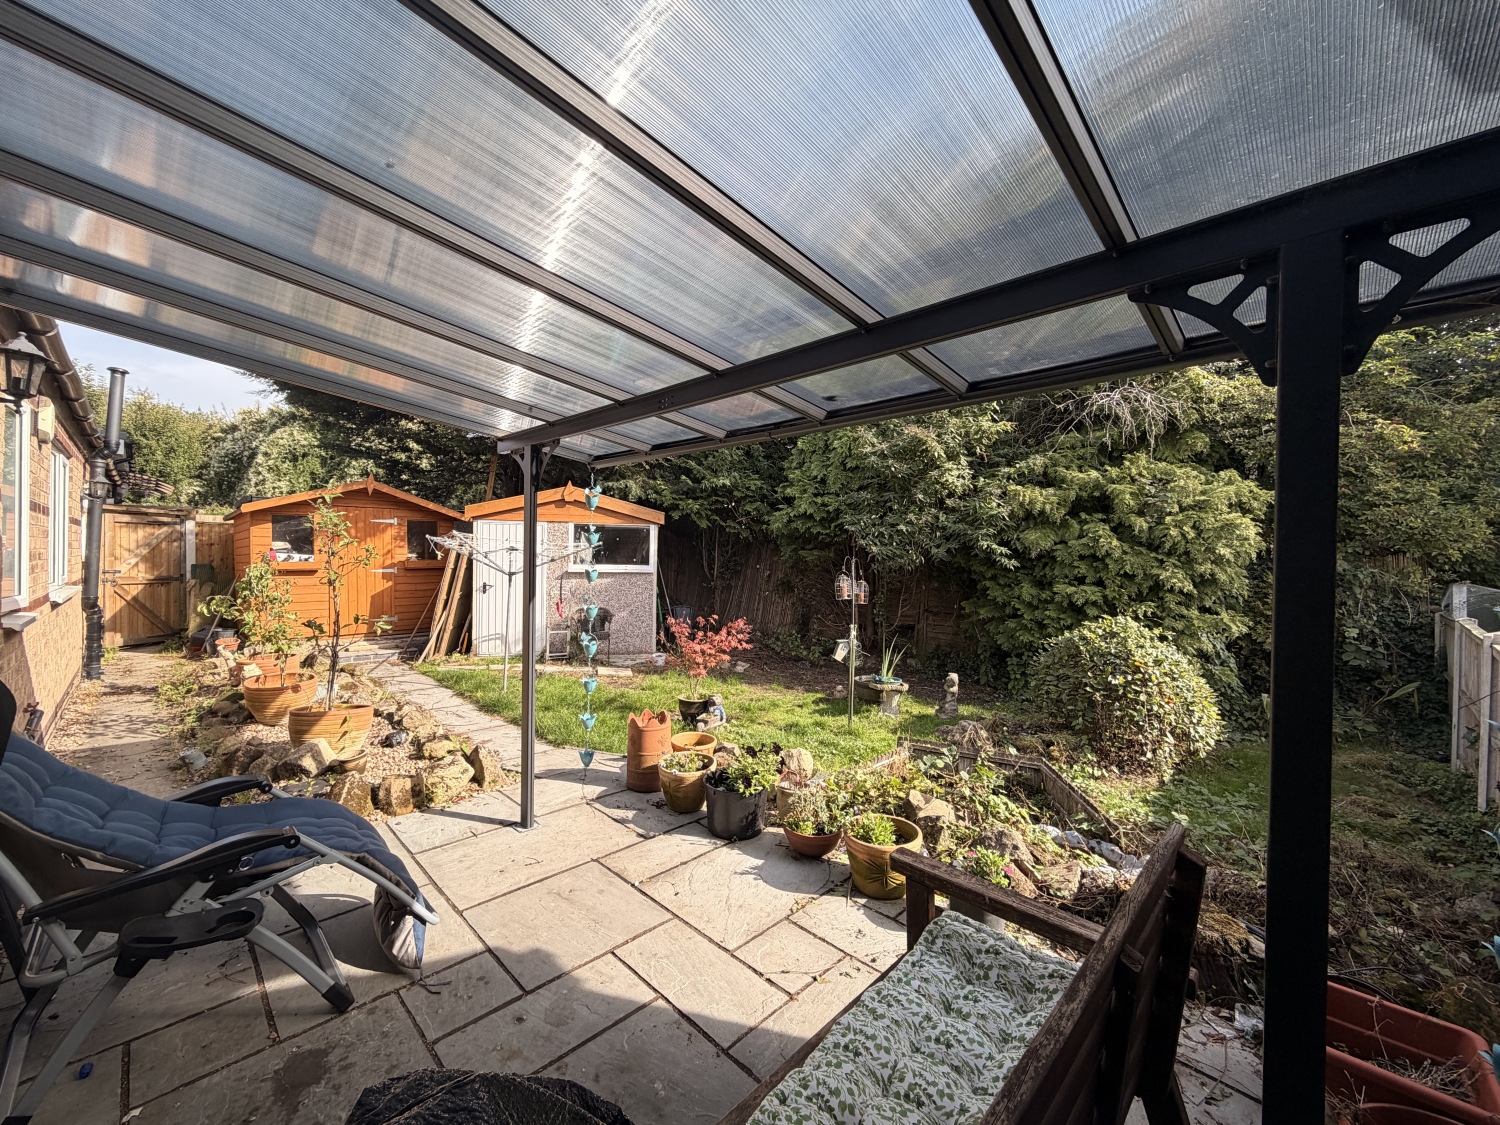
Externally, the property enjoys both a private front and rear garden, each offering a good level of privacy, making them perfect for outdoor relaxation or gardening. The rear garden is fully enclosed, providing a safe and secure space for children or pets. Additional benefits include driveway parking and the property’s location on a quiet cul-de-sac, while still being within easy reach of local amenities, schools, and transport links.
Overall, this bungalow represents a rare opportunity to acquire a well-proportioned, comfortable, and versatile home in a sought-after area of Southglade Park. Early viewing is highly recommended to fully appreciate the accommodation and private outdoor spaces on offer.
Agent Note: We have been advised by the vendor there is a private driveway which is shared with the neighbouring property. For further information, please contact the branch.
View the location on a map


 Stonebow works with Pygott & Crone Estate Agents to provide their clients with expert mortgage and protection advice. Stonebow has access to over 12,000 mortgages from 90+ lenders, so we can find the right mortgage to suit your individual needs. The expert advice we offer, combined with the volume of mortgages that we arrange, places us in a very strong position to ensure that our clients have access to the latest deals available and receive a first-class service. We will take care of everything and handle the whole application process, from explaining all your options and helping you select the right mortgage, to choosing the most suitable protection for you and your family.
Stonebow works with Pygott & Crone Estate Agents to provide their clients with expert mortgage and protection advice. Stonebow has access to over 12,000 mortgages from 90+ lenders, so we can find the right mortgage to suit your individual needs. The expert advice we offer, combined with the volume of mortgages that we arrange, places us in a very strong position to ensure that our clients have access to the latest deals available and receive a first-class service. We will take care of everything and handle the whole application process, from explaining all your options and helping you select the right mortgage, to choosing the most suitable protection for you and your family.
