
46 Beech Avenue, Beeston



Get in touch



Please wait...

Property summary
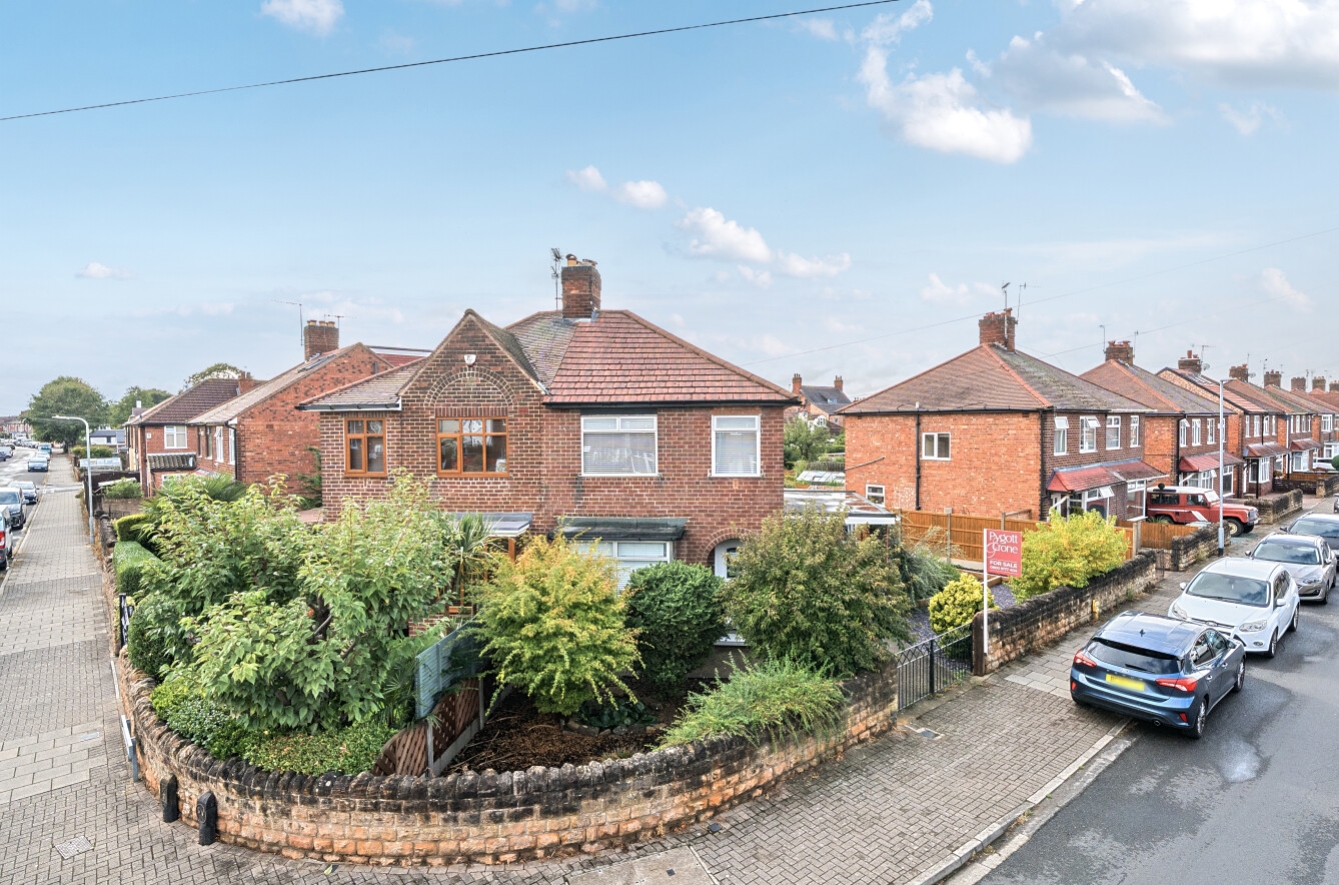
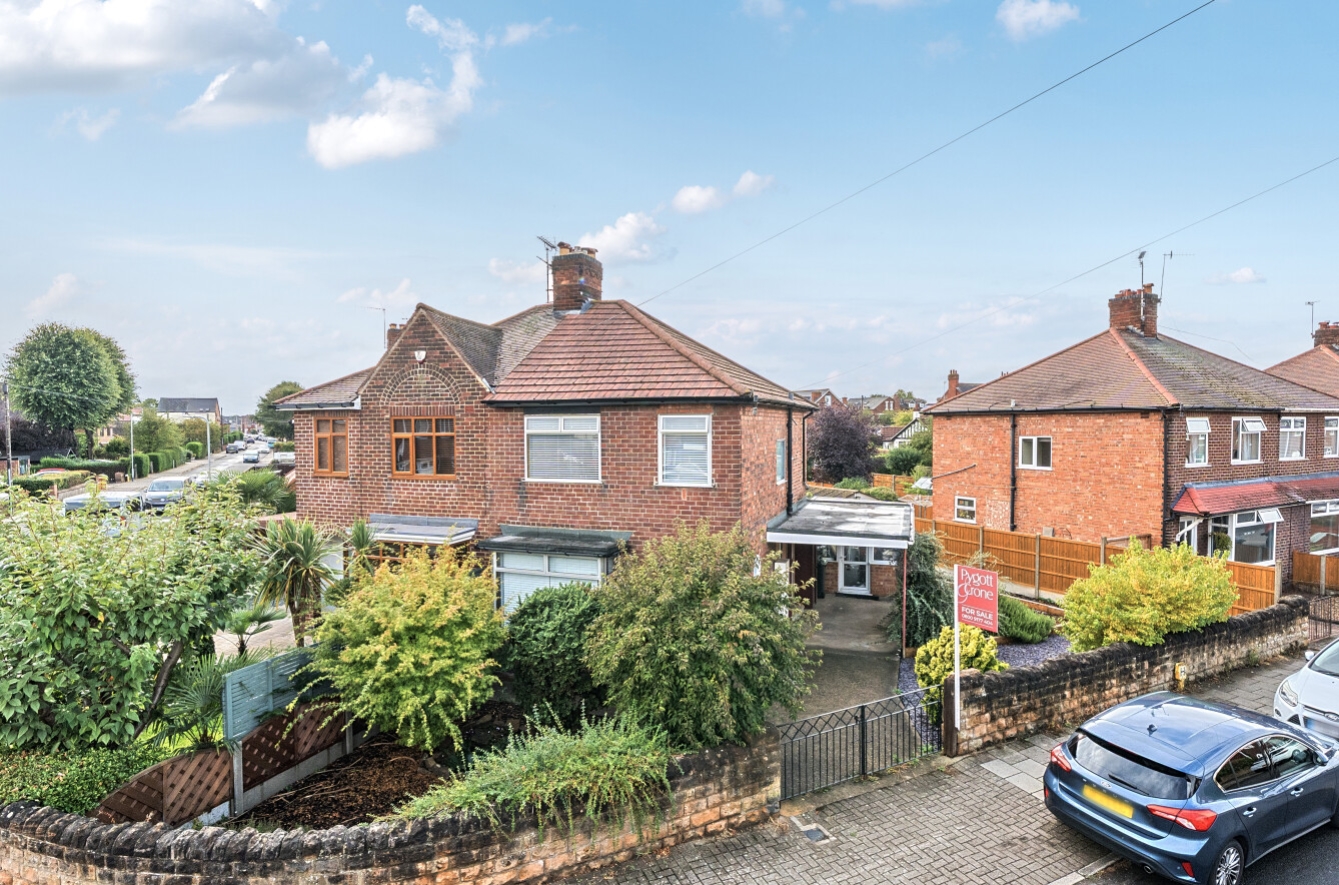
 Freehold3 Bed Semi-Detached HouseNo Upward ChainDrive & Car PortContemporary Dining KitchenModern Bathroom with Slipper BathUtility RoomCompletely Renovated ThroughoutFront & Rear GardensBoiler New in 2025EPC Rating - D, Council Tax Band - B
Get in touch
More about the property
A stunning three-bedroom semi-detached home which has been thoughtfully upgraded and modernised to an impressive standard, creating a stylish and contemporary living environment throughout. Combining high-quality finishes, considered design features and well-proportioned accommodation, this exceptional property is ready to move straight into and is offered for sale with no upward chain.
Upon entering, the welcoming entrance hall immediately sets the tone for the quality and attention to detail found throughout the home. The space features striking white marble-effect floor tiles, an elegant oak spindle staircase, useful understairs storage and an attractive wood-slat feature wall, creating a stylish first impression.
The beautifully presented living room is situated to the front of the property and benefits from a feature bay window, flooding the room with natural light. A contemporary media wall with wood-slat detailing provides an impressive focal point, complemented by the continued marble-effect flooring.
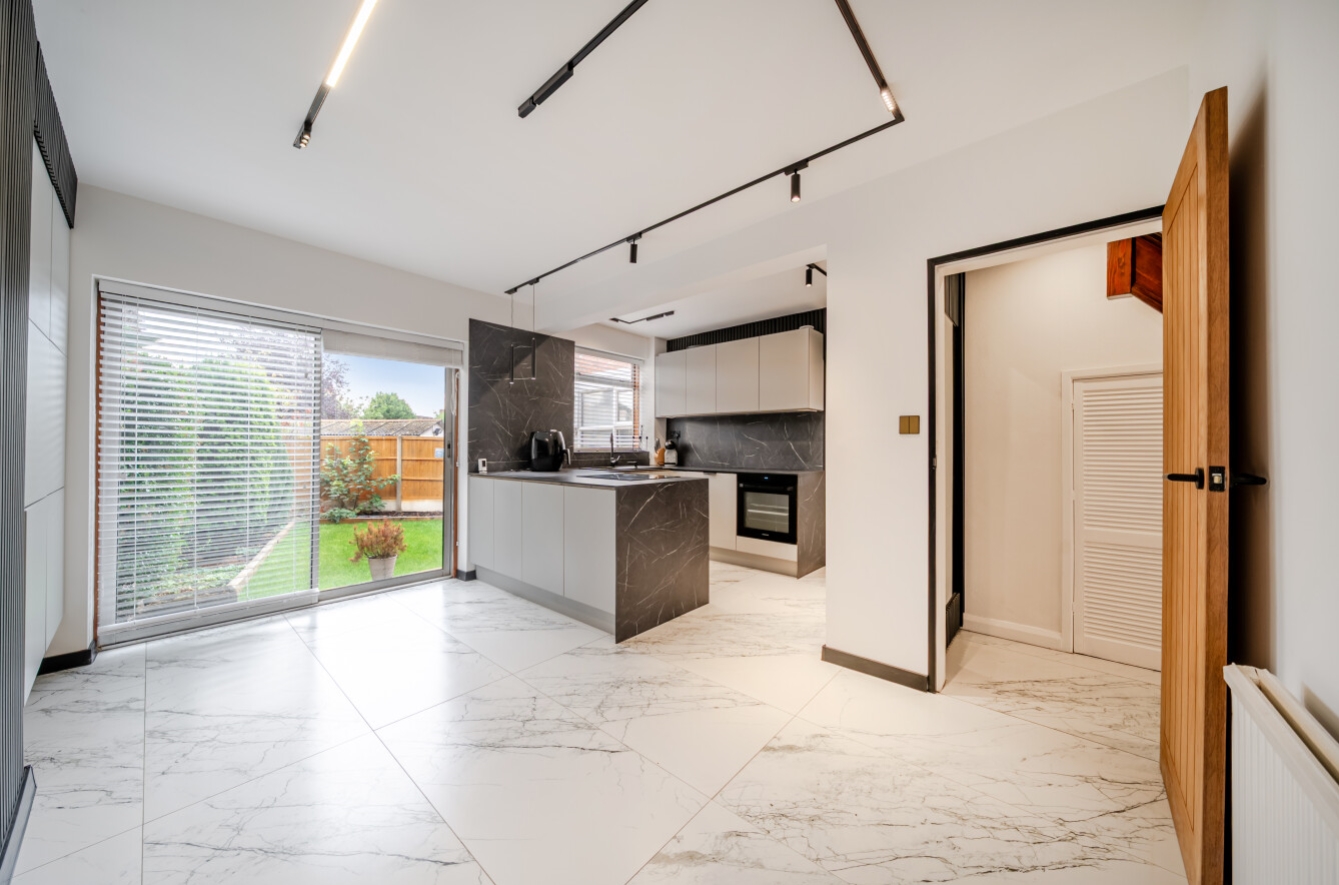
To the rear is the impressive open-plan style kitchen/dining room, designed with both modern living and entertaining in mind. The contemporary kitchen is fitted with a range of sleek wall and base units, integral oven and induction hob, together with space for a fridge/freezer. A further wood-slat feature wall, carefully positioned mood lighting and oak-style internal doors add to the sophisticated finish. Double-glazed doors provide direct access onto the rear garden, creating a natural connection between the indoor and outdoor spaces.
The first-floor landing continues the home’s distinctive contemporary styling, featuring a further wood-slat feature wall, double-glazed window to the side and access to the roof space.
There are three well-presented bedrooms, comprising two generous double bedrooms and a single bedroom. The principal bedroom is positioned to the front, with the second double bedroom overlooking the rear, whilst the third bedroom is also situated to the front. All three rooms continue the modern theme with oak-effect flooring and stylish wood-slat feature walls.
The luxurious contemporary bathroom provides a superb finishing touch and benefits from underfloor heating, a stylish slipper bath with hand-held mixer shower, floating vanity wash hand basin and corner low-flush WC. A useful storage cupboard houses the Worcester boiler, installed in 2025. Two windows provide an abundance of natural light, whilst a further wood-slat feature wall completes the sophisticated look.
Outside, the property continues to impress with a driveway approached via wrought iron gates, providing ample off-road parking and leading to a useful car port. The garden has been designed with ease of maintenance in mind, incorporating lawned areas, raised barked borders and slate beds. There is also a useful utility room, providing additional practical storage and workspace.
This impressive home offers a fantastic opportunity for buyers seeking a stylish, comprehensively modernised property where attention to detail is evident throughout. Early viewing is highly recommended to fully appreciate the quality and finish on offer. Offered for sale with the significant benefit of no upward chain.
Situated in Beeston Rylands, you will enjoy the benefits of a vibrant community with a range of local amenities, including shops, schools, and parks, all within easy reach. The area is well-connected to Nottingham city centre, making it an ideal location for commuters.
The property is perfectly situated within 5 mins walk of Beeston Railway station giving access to regular services to Derby, Nottingham & London St Pancras and beyond. There is a regular Skylink bus service 5 mins away with direct access to East Midlands Airport 24hrs a day. 3 junctions (24 – 26) of the M1 are within easy reach making this property ideal for all sorts of work and pleasure travel options. To the south of the property within a 10min walk there is access to cycling and walking trails along the Trent and Soar valleys and the Beeston Canal. The beautiful and acclaimed Attenborough nature reserve is easily reached too making this property a real fusion of urban and countryside living a few minutes in either direction. Situated in a popular and well established part of Beeston, well placed for a wide range of everyday amenities and excellent transport links. Beeston town centre is the largest centre in Broxtowe Borough and offers a diverse mix of independent shops, high street stores, cafés, pubs, restaurants and regular markets, making it a particularly convenient and well served place to live.
View the location on a map


 Stonebow works with Pygott & Crone Estate Agents to provide their clients with expert mortgage and protection advice. Stonebow has access to over 12,000 mortgages from 90+ lenders, so we can find the right mortgage to suit your individual needs. The expert advice we offer, combined with the volume of mortgages that we arrange, places us in a very strong position to ensure that our clients have access to the latest deals available and receive a first-class service. We will take care of everything and handle the whole application process, from explaining all your options and helping you select the right mortgage, to choosing the most suitable protection for you and your family.
Stonebow works with Pygott & Crone Estate Agents to provide their clients with expert mortgage and protection advice. Stonebow has access to over 12,000 mortgages from 90+ lenders, so we can find the right mortgage to suit your individual needs. The expert advice we offer, combined with the volume of mortgages that we arrange, places us in a very strong position to ensure that our clients have access to the latest deals available and receive a first-class service. We will take care of everything and handle the whole application process, from explaining all your options and helping you select the right mortgage, to choosing the most suitable protection for you and your family.
