
16 West End, Walcott



Get in touch


Please wait...

Property summary
 FreeholdNo Onward ChainDetached Bungalow3 BedroomsUtility RoomGarage, Workshop & Off Road ParkingField Views To The RearHighly - Sought After LocationSpacious Loft with Potential to Extend STPPEPC Rating - D, Council Tax Band - D
Get in touch
More about the property
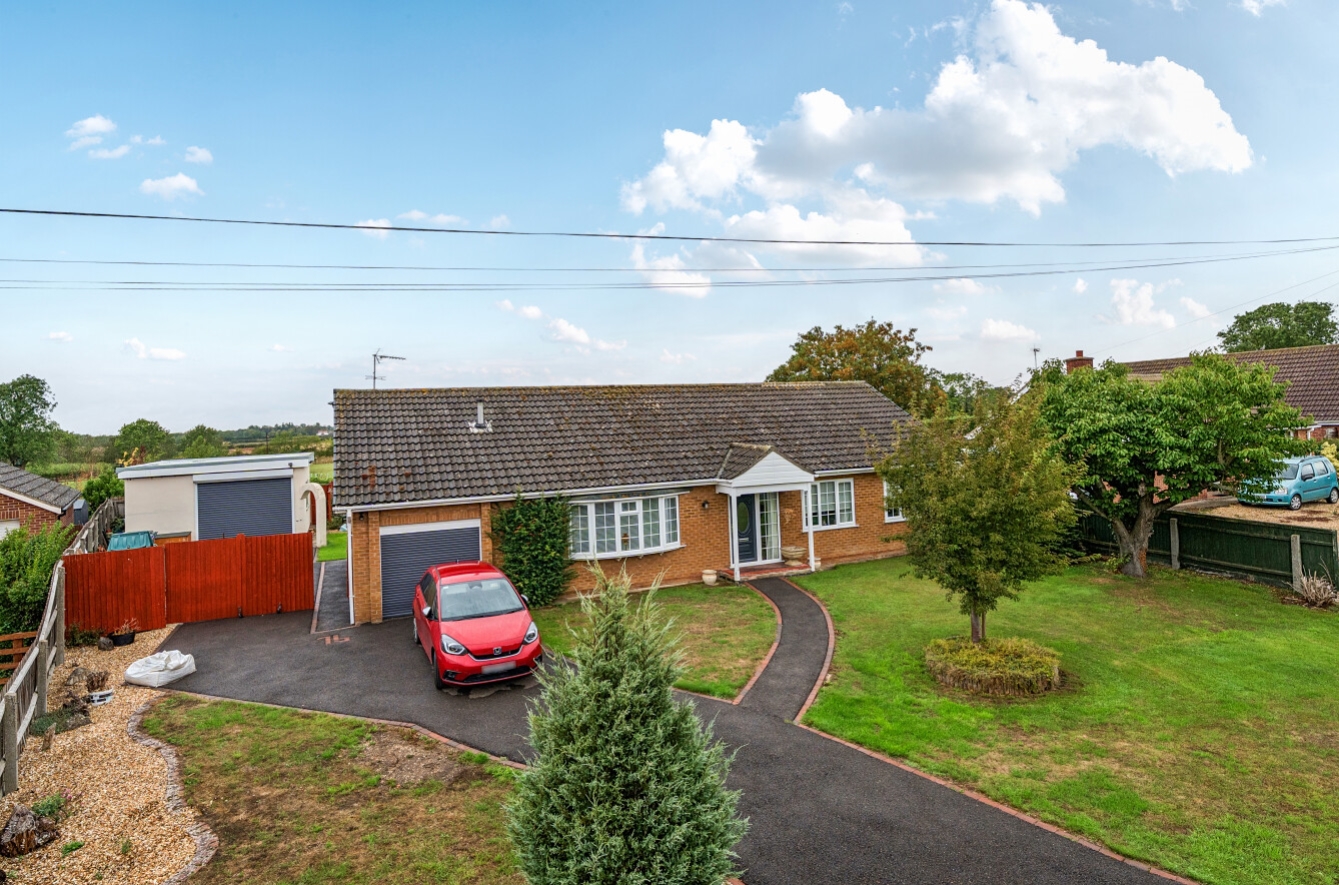
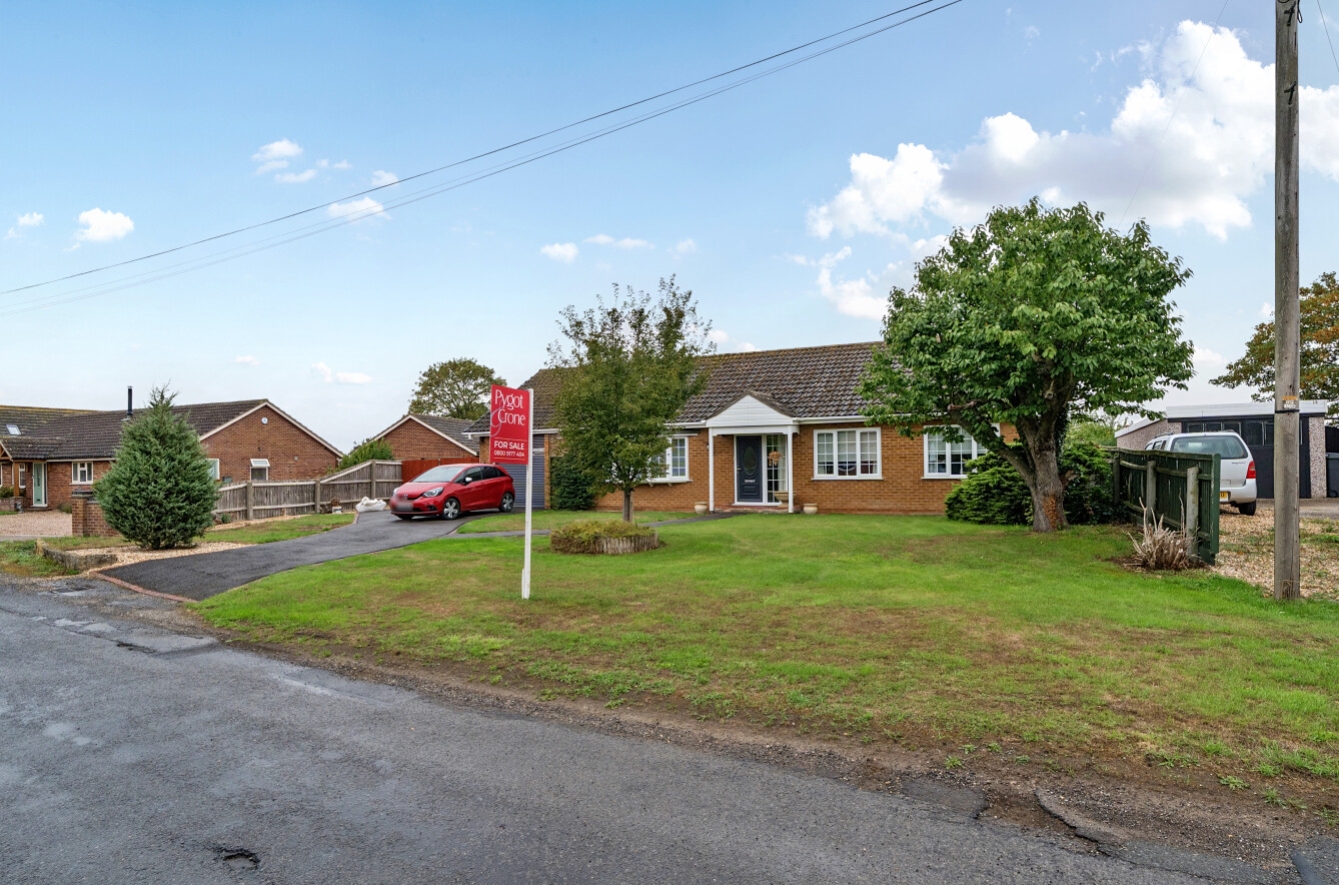
Pygott & Crone are proud to present this spacious three bedroom detached bungalow with field views to the rear, off road parking, a single garage and a substantial detached workshop, situated within the popular village of Walcott.
Offering well-proportioned and versatile accommodation, this detached bungalow provides approximately 1,171sqft of living space, complemented by a generous attached garage and a detached workshop, making the property particularly well suited to those requiring additional storage, hobby or workspace facilities.
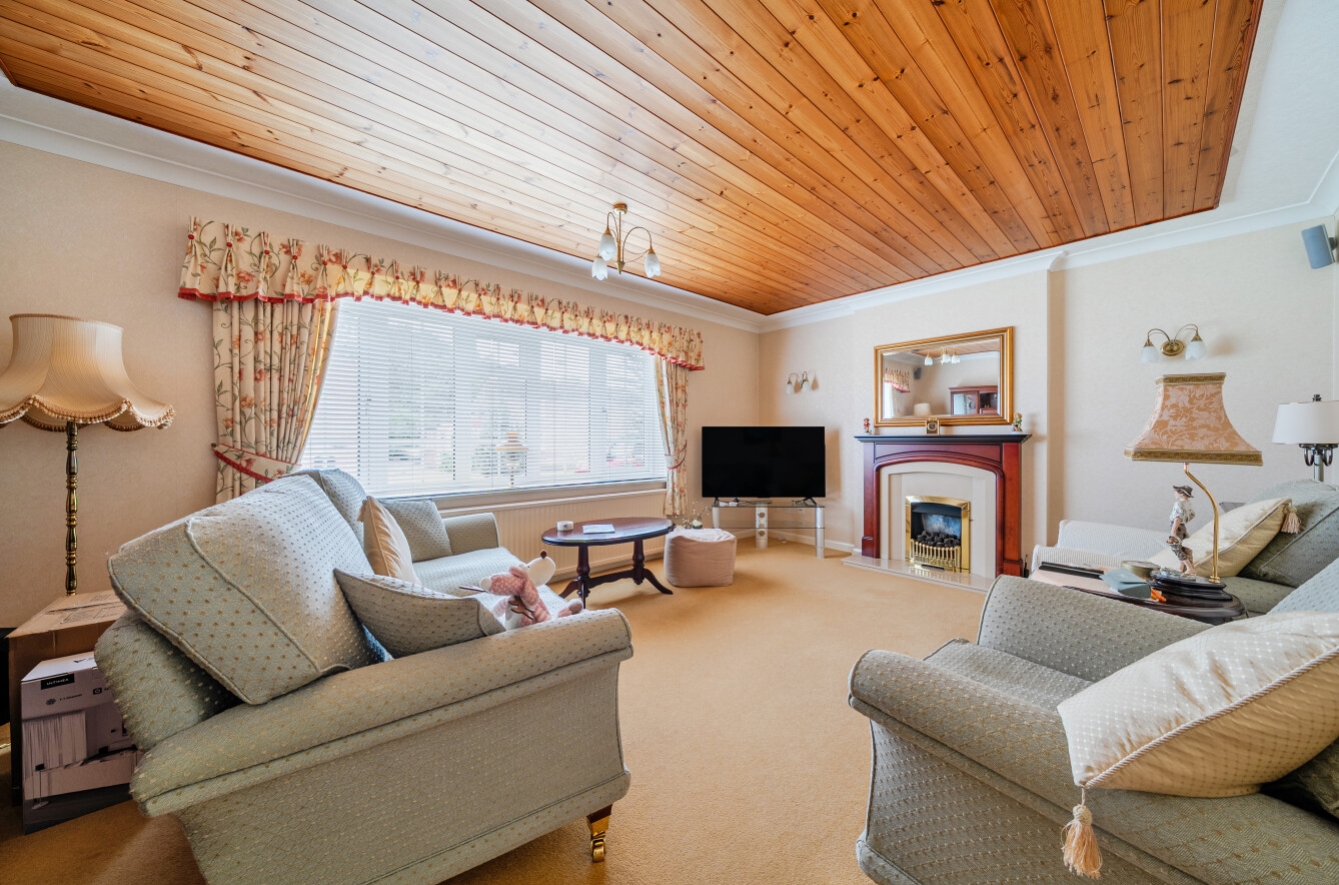
The accommodation briefly comprises an entrance hall providing access to the principal rooms, a generous lounge with windows overlooking the front, a fitted kitchen with a useful utility area adjoining, and a separate dining room enjoying views towards the rear. There are three bedrooms, with the third bedroom offering useful flexibility as a home office if required, together with a shower room. The spacious loft space has potential to extend subject to planning.
Externally, the property benefits from off road parking to the front and an attached single garage, providing excellent additional storage. To the rear is a further detached workshop/garage measuring approximately 20’5″ x 17’7″, offering an impressive amount of space for a variety of uses, whether as a workshop, storage facility, home business or hobby space. The rear aspect enjoys attractive open field views, providing a pleasant outlook and a degree of privacy.
Overall, 16 West End represents an excellent opportunity to acquire a substantial and versatile detached bungalow, combining generous accommodation with exceptional ancillary space and attractive countryside views, all within the sought-after village of Walcott.
View the location on a map


 Stonebow works with Pygott & Crone Estate Agents to provide their clients with expert mortgage and protection advice. Stonebow has access to over 12,000 mortgages from 90+ lenders, so we can find the right mortgage to suit your individual needs. The expert advice we offer, combined with the volume of mortgages that we arrange, places us in a very strong position to ensure that our clients have access to the latest deals available and receive a first-class service. We will take care of everything and handle the whole application process, from explaining all your options and helping you select the right mortgage, to choosing the most suitable protection for you and your family.
Stonebow works with Pygott & Crone Estate Agents to provide their clients with expert mortgage and protection advice. Stonebow has access to over 12,000 mortgages from 90+ lenders, so we can find the right mortgage to suit your individual needs. The expert advice we offer, combined with the volume of mortgages that we arrange, places us in a very strong position to ensure that our clients have access to the latest deals available and receive a first-class service. We will take care of everything and handle the whole application process, from explaining all your options and helping you select the right mortgage, to choosing the most suitable protection for you and your family.
