
8 Abbotts Gardens, Whaplode



Please wait...

Property summary
 FreeholdModern Method of Auction - T & Cs ApplyReservation Fee Payable2 BedroomsDetached BungalowLounge & Dining RoomOff Road ParkingNew Windows 2024EPC Rating - C, Council Tax Band - B
Get in touch

More about the property
For Sale By Modern Method of Auction – T & Cs Apply
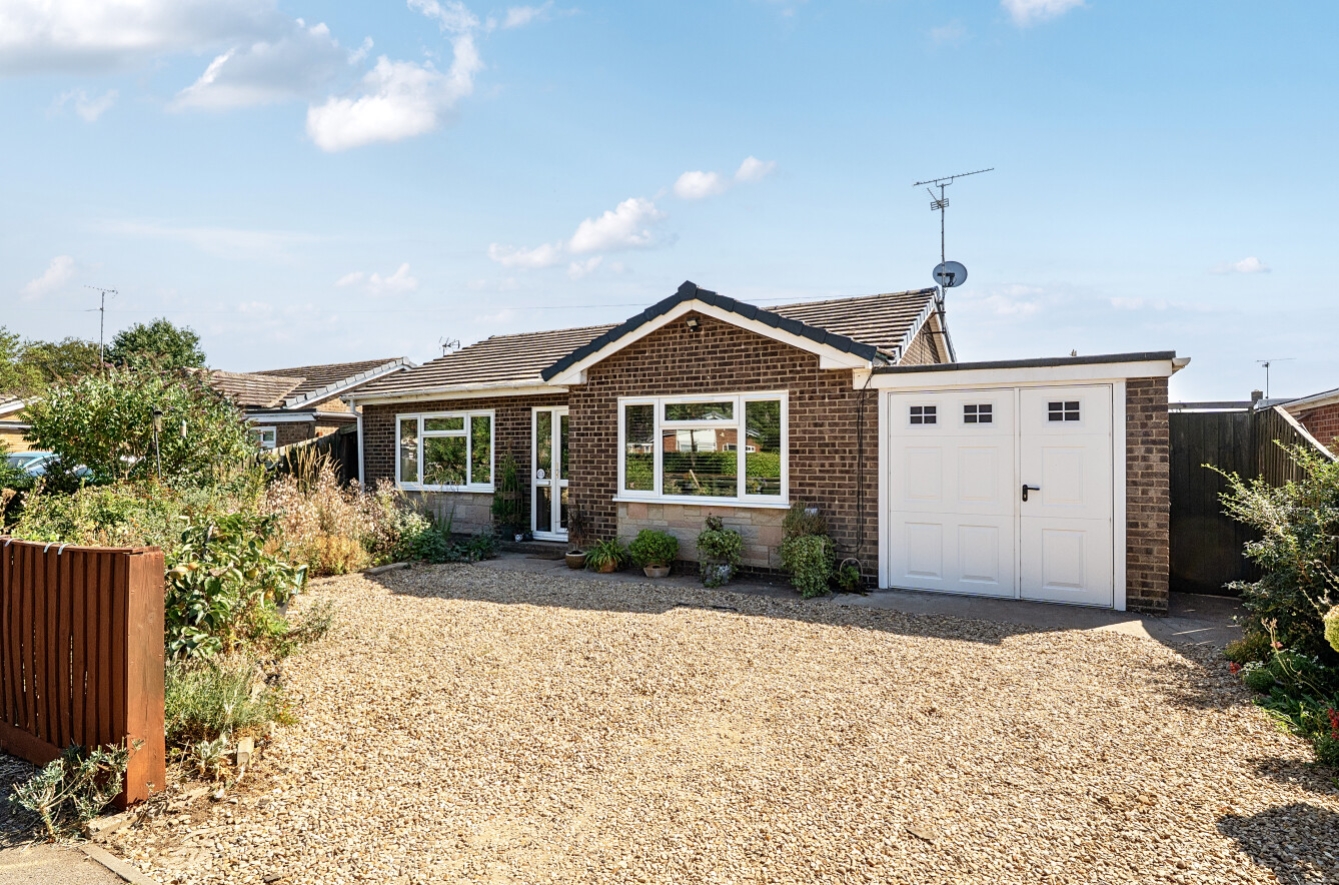
Located within the popular village of Whaplode, this detached 2 bedroom bungalow is now available. Conveniently situated within a quiet cul de sac and being close to the nearby market town’s of Holbeach and Spalding, this property benefits from new windows and a roof, making an ideal home for those wanting single storey living.
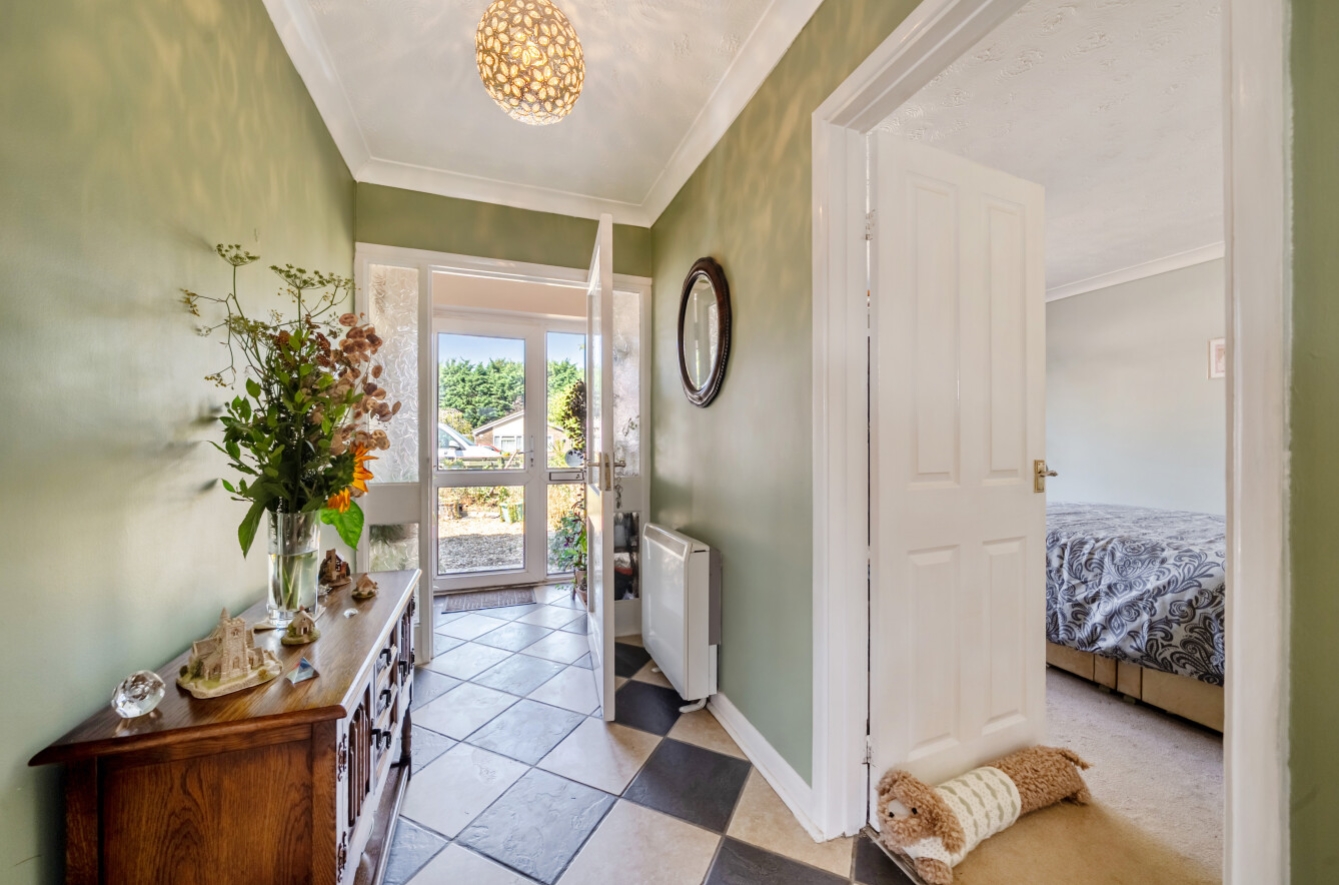
This accommodation briefly comprises; Front Entrance Porch, Hallway, Kitchen with arch to the Dining Room/Office, spacious Lounge, Two Double Bedrooms and a Family Shower Room.
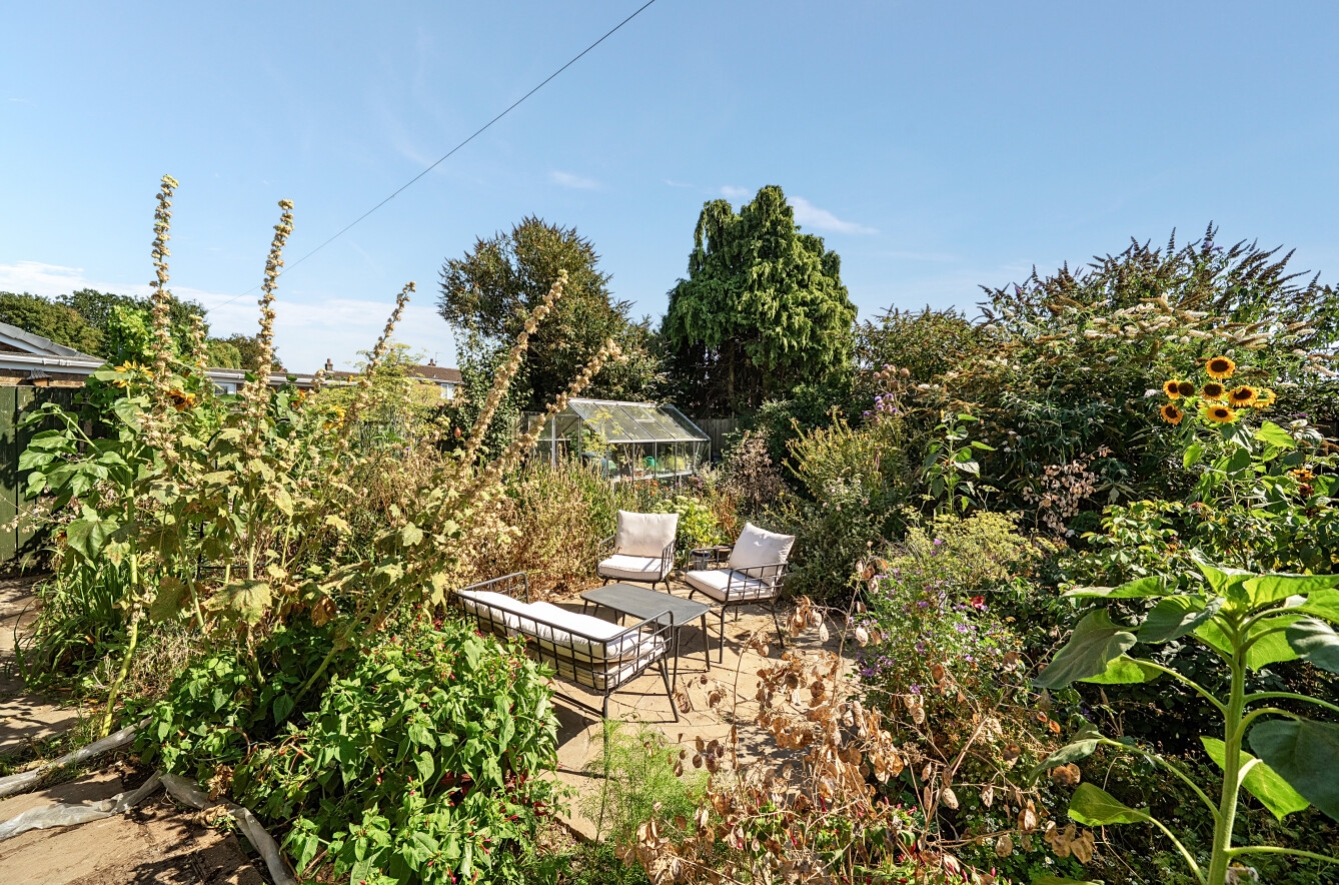
Outside to the rear, the enclosed garden offers a range of mature plants and shrubs providing an array of colour, a variety of fruit trees including apple, grapes, cherry and plum, a pond, there is a paved patio seating area, a timber store/workshop and also a green house. To the front of the property there is a further mature garden, a driveway providing off road parking and leads to the former garage/store with newly installed doors.
Agents Note: The vendor has informed us that the property benefits from Solar Panels installed owned and maintained by Ecovision.
View the location on a map


 Stonebow works with Pygott & Crone Estate Agents to provide their clients with expert mortgage and protection advice. Stonebow has access to over 12,000 mortgages from 90+ lenders, so we can find the right mortgage to suit your individual needs. The expert advice we offer, combined with the volume of mortgages that we arrange, places us in a very strong position to ensure that our clients have access to the latest deals available and receive a first-class service. We will take care of everything and handle the whole application process, from explaining all your options and helping you select the right mortgage, to choosing the most suitable protection for you and your family.
Stonebow works with Pygott & Crone Estate Agents to provide their clients with expert mortgage and protection advice. Stonebow has access to over 12,000 mortgages from 90+ lenders, so we can find the right mortgage to suit your individual needs. The expert advice we offer, combined with the volume of mortgages that we arrange, places us in a very strong position to ensure that our clients have access to the latest deals available and receive a first-class service. We will take care of everything and handle the whole application process, from explaining all your options and helping you select the right mortgage, to choosing the most suitable protection for you and your family.
