
7 Kilverton Close, Wollaton



Get in touch



Please wait...

Property summary
 Freehold2 Bed Semi Detached BungalowOff Road Parking for 2-3 VehiclesA Short Walk To Wollaton Hall & Deer ParkConveniently Located For Nottingham University & QMCNo Upward ChainEnclosed Rear GardensLiving Room & Dining RoomKitchen With PantryRequires RefurbishmentEPC Rating - C, Council Tax Band - B
Get in touch
More about the property
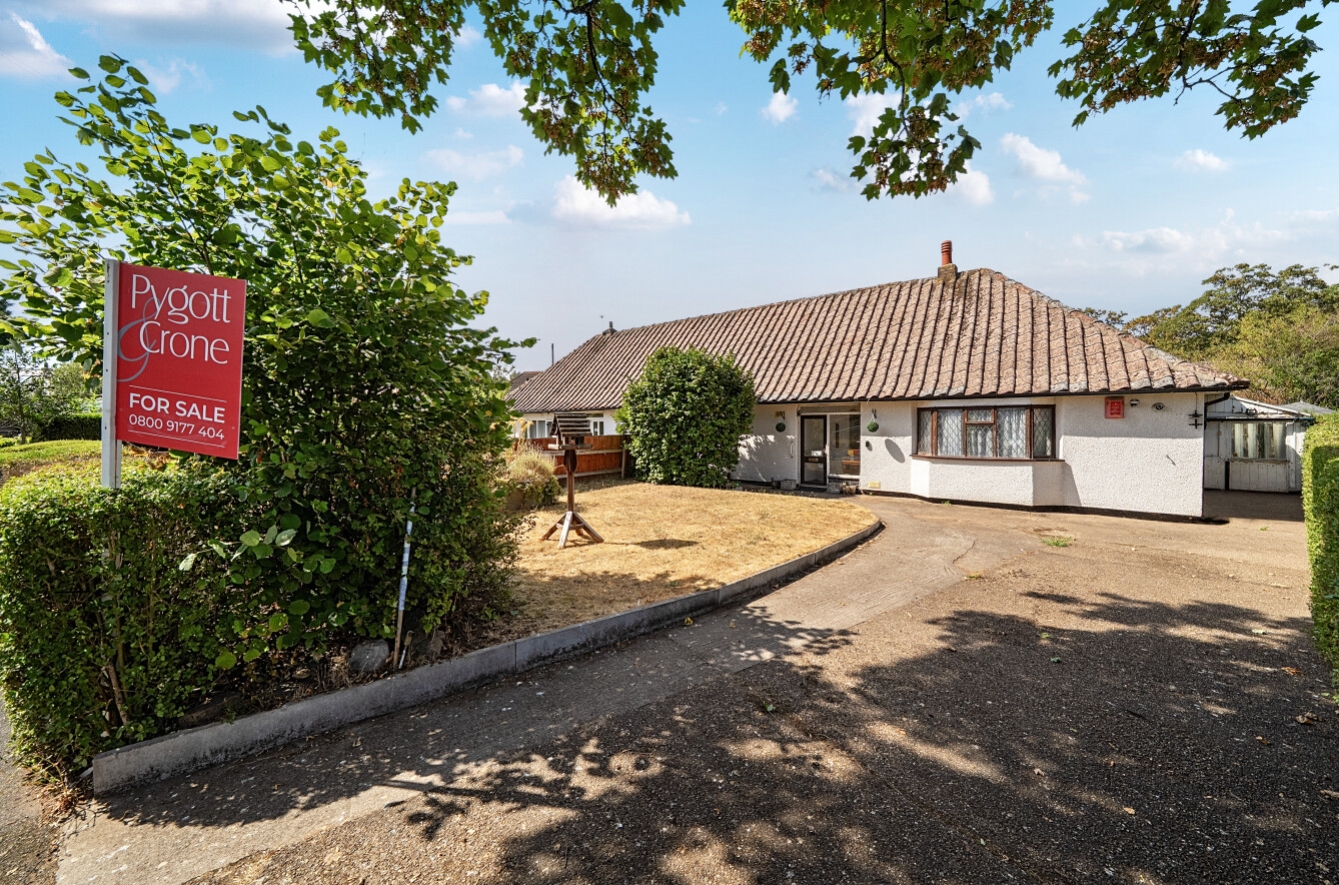
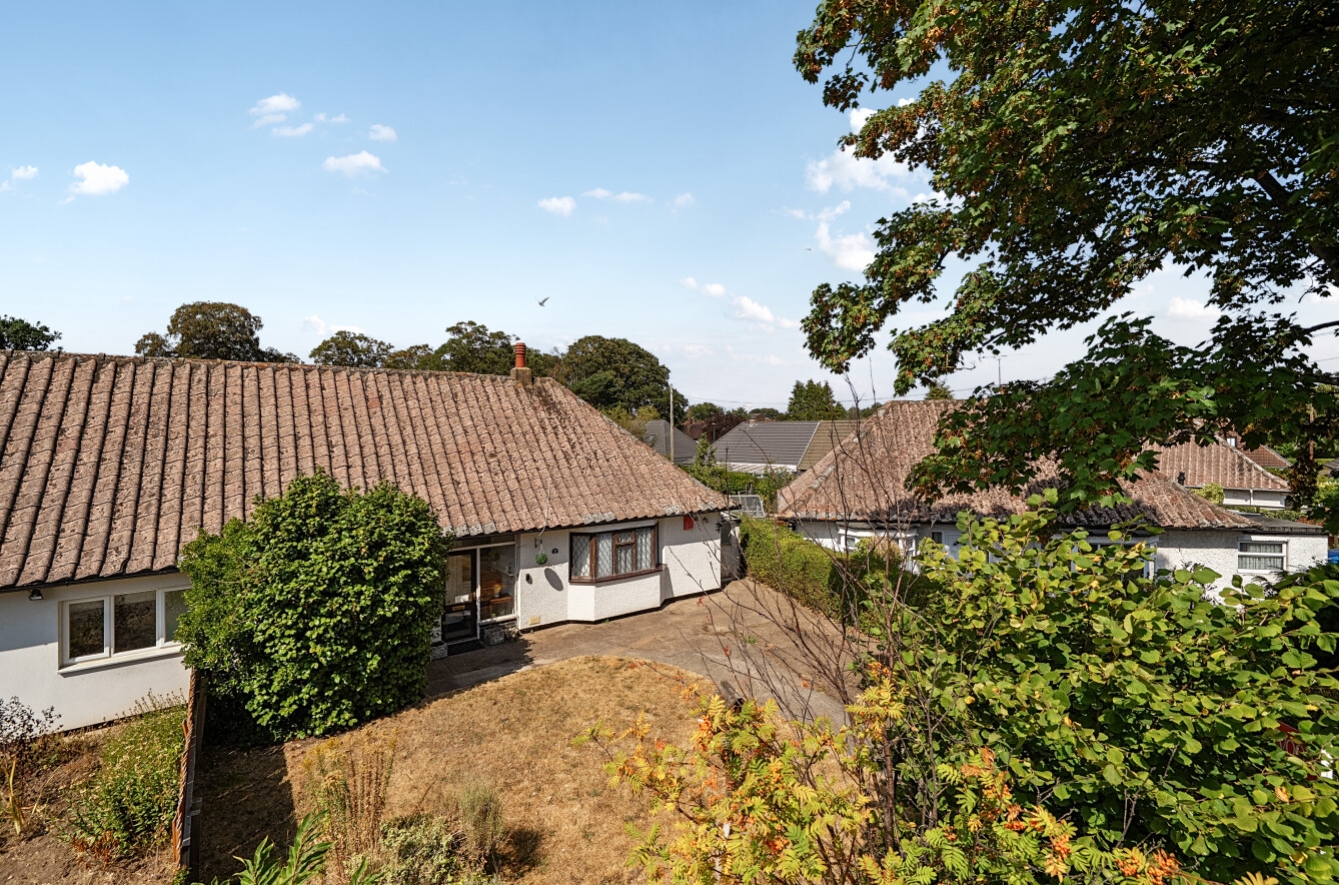
Situated in a quiet cul-de-sac within the popular Wollaton Park area, this two-bedroom semi-detached bungalow offers spacious and versatile accommodation, together with a good-sized garden and ample off-road parking. The property requires some updating and modernisation, providing an excellent opportunity for buyers to create a home to their own taste.
The accommodation briefly comprises an entrance porch leading into the hallway, a comfortable living room featuring a bay window and attractive fireplace with living flame gas fire, and a separate dining room with sliding patio doors opening onto the rear garden.
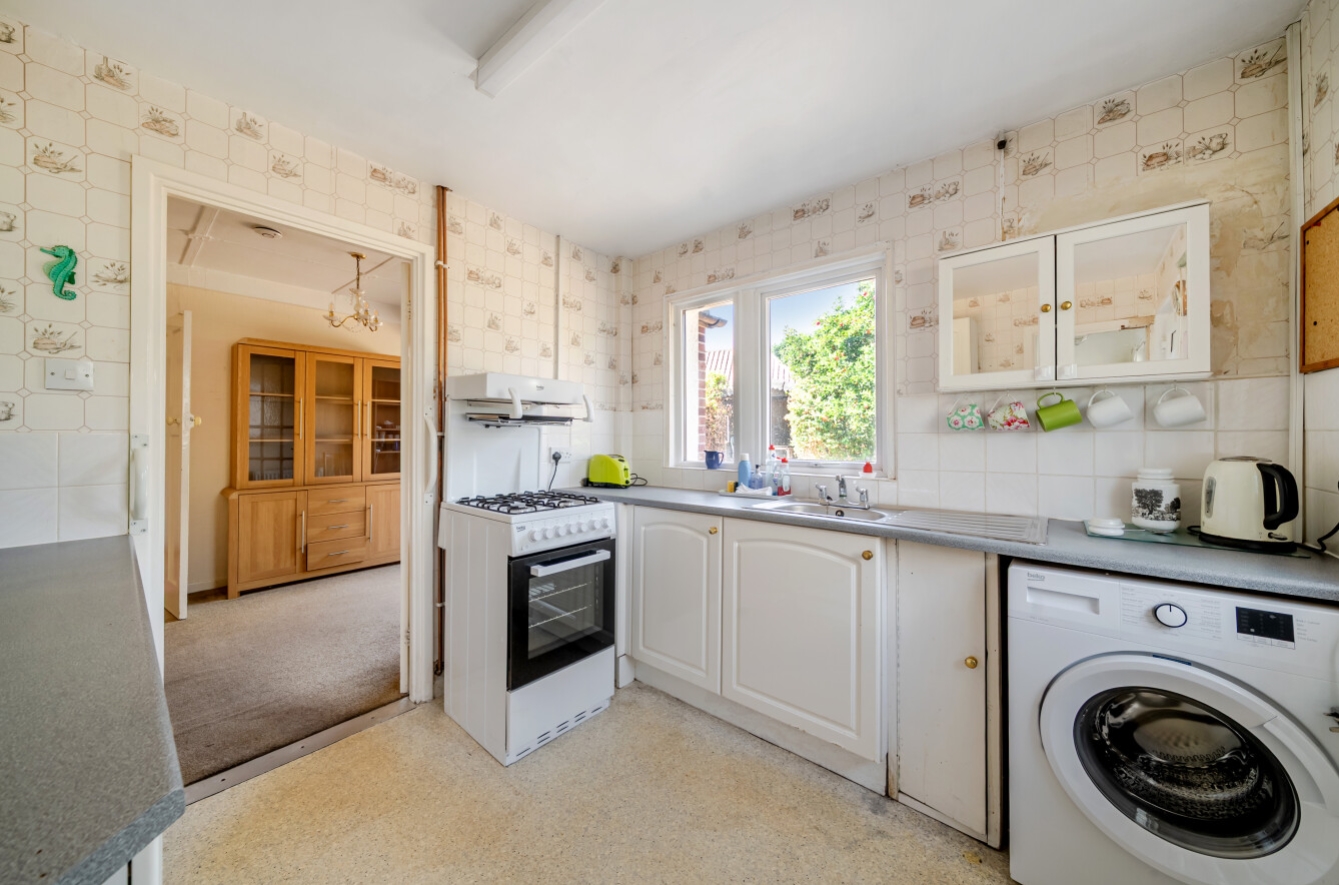
The kitchen overlooks the garden and benefits from a useful pantry, plumbing for a washing machine, space for a cooker and side access into the lean-to. The lean-to provides both front and rear access and includes a useful storage room housing the Glow-worm boiler, with additional access to the roof space.
There are two good-sized double bedrooms, with the front bedroom overlooking the front garden and the rear bedroom enjoying views over the garden. The central wet room is fitted with an electric shower, low-flush WC and wash hand basin.
Externally, the property benefits from a large driveway providing parking for two to three vehicles, together with a front lawn and established shrubs and bushes. The lean-to provides access to the enclosed rear garden, which features a lawn, garden shed and a range of mature shrubs and bushes.
An appealing property in a sought-after location, offering excellent potential for improvement and modernisation.
Situated in a popular residential area of Nottingham, the home is close to a range of local amenities, including shops, supermarkets, and transport links, as well as being close to Wollaton Park making it a convenient and appealing choice for a wide range of buyers
Buyers note : This property is classed as non standard construction- typical of the build in the area – contact the office for more information.
There is a tree preservation order on this property, and is is located in a conservation area.
View the location on a map


 Stonebow works with Pygott & Crone Estate Agents to provide their clients with expert mortgage and protection advice. Stonebow has access to over 12,000 mortgages from 90+ lenders, so we can find the right mortgage to suit your individual needs. The expert advice we offer, combined with the volume of mortgages that we arrange, places us in a very strong position to ensure that our clients have access to the latest deals available and receive a first-class service. We will take care of everything and handle the whole application process, from explaining all your options and helping you select the right mortgage, to choosing the most suitable protection for you and your family.
Stonebow works with Pygott & Crone Estate Agents to provide their clients with expert mortgage and protection advice. Stonebow has access to over 12,000 mortgages from 90+ lenders, so we can find the right mortgage to suit your individual needs. The expert advice we offer, combined with the volume of mortgages that we arrange, places us in a very strong position to ensure that our clients have access to the latest deals available and receive a first-class service. We will take care of everything and handle the whole application process, from explaining all your options and helping you select the right mortgage, to choosing the most suitable protection for you and your family.
