
9 St. Andrews Road, Spalding



Get in touch



Please wait...

Property summary
 FreeholdWalking distance to Spalding town centrewell-presented three-bedroom family homeGenerous breakfast kitchen with cloakroom & mini utilitySeparate dining / summer room with garden viewsLarge family loungeFamily bathroomBeautifully maintained rear garden with lawn, patio & seating areas, mature shrubs, trees & plantingOff-road parking & single garageEPC Rating - E, Council Tax Band - C
Get in touch
More about the property
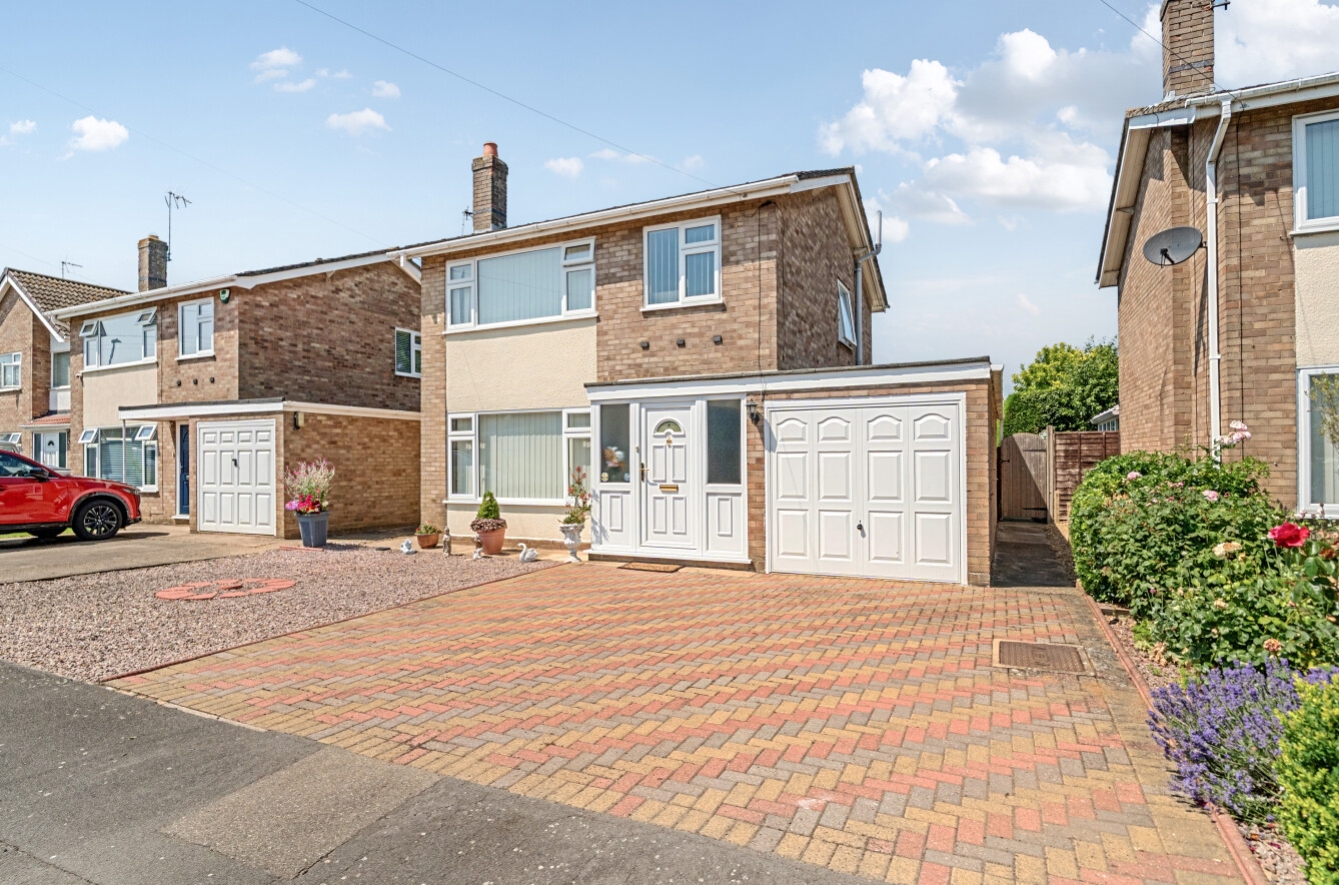
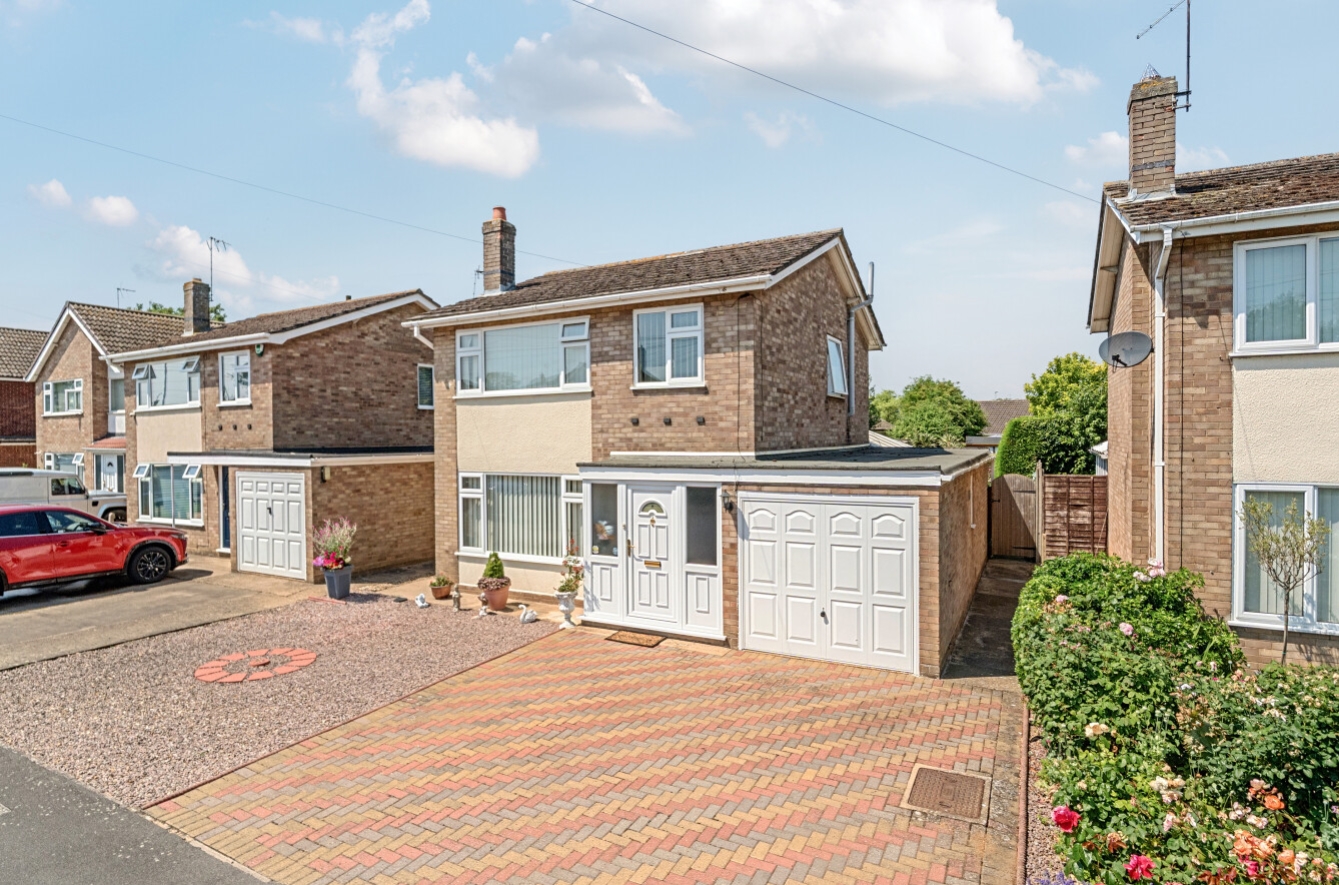
Located within walking distance of Spalding town centre, this well-presented three-bedroom detached family home offers spacious accommodation throughout.
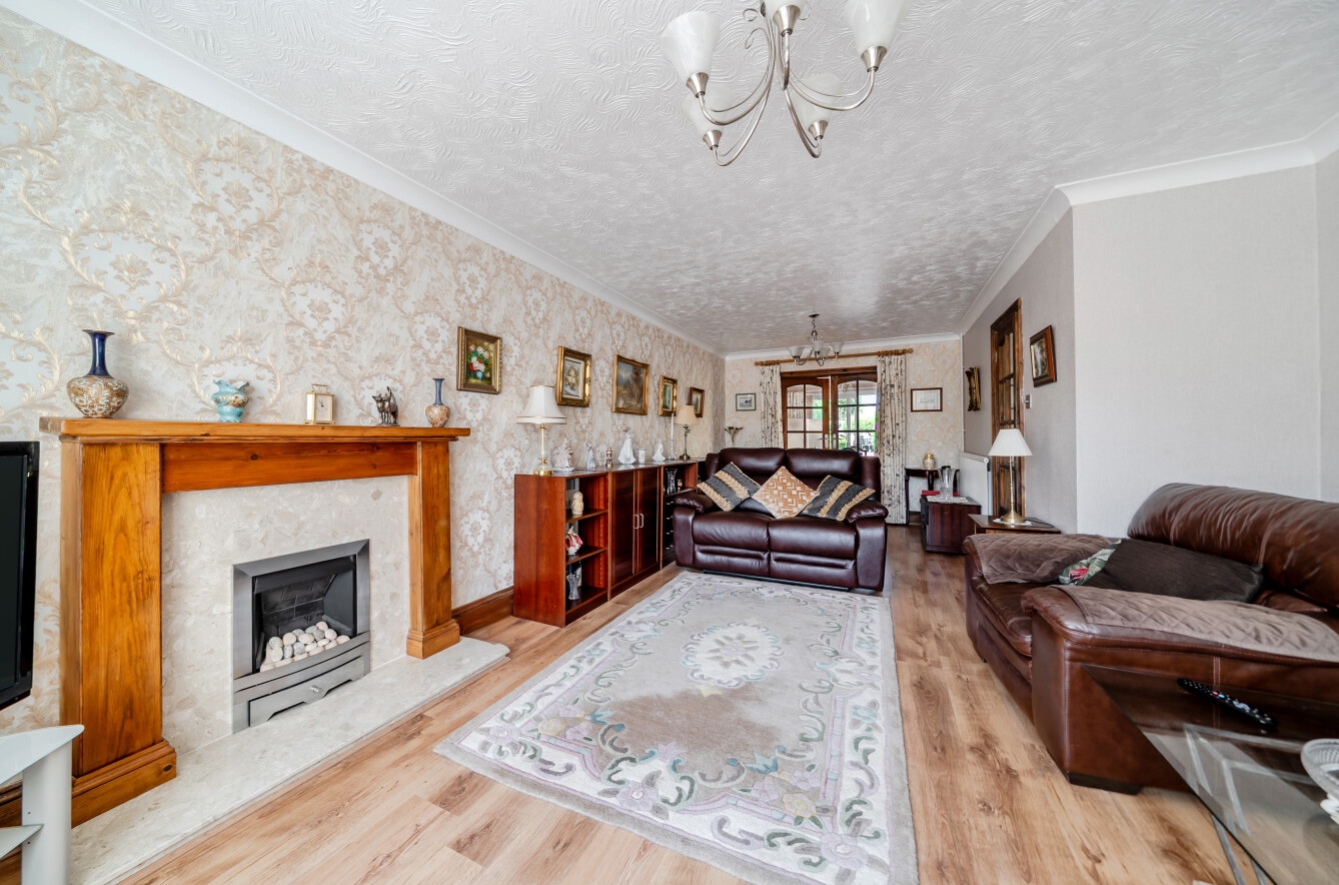
The property is entered via a welcoming and spacious hallway which sets the tone for the rest of the home. To the front, a generous family lounge provides an ideal space for relaxation, while the heart of the home is a spacious breakfast kitchen, thoughtfully designed with a practical mini utility area and a useful downstairs cloakroom. A separate dining room / summer room sits to the rear of the property, boasting wonderful views over the immaculate rear garden – a perfect spot for entertaining or simply enjoying the peaceful surroundings. Upstairs, the property offers two well-proportioned double bedrooms and a comfortable single bedroom, all served by a good-sized family bathroom.
Externally, the property continues to impress. The rear garden is a true highlight – enclosed and beautifully landscaped with a mix of lawn, mature planting, established shrubs, and trees. Elevated seating areas and a patio provide multiple options for outdoor dining and relaxation, creating a tranquil setting. To the front, there is off-road parking which leads to a single garage, offering both storage and convenience.
This delightful home combines spacious living with attractive outdoor space, all within easy reach of Spalding’s amenities, schools, and transport links.
View the location on a map


 Stonebow works with Pygott & Crone Estate Agents to provide their clients with expert mortgage and protection advice. Stonebow has access to over 12,000 mortgages from 90+ lenders, so we can find the right mortgage to suit your individual needs. The expert advice we offer, combined with the volume of mortgages that we arrange, places us in a very strong position to ensure that our clients have access to the latest deals available and receive a first-class service. We will take care of everything and handle the whole application process, from explaining all your options and helping you select the right mortgage, to choosing the most suitable protection for you and your family.
Stonebow works with Pygott & Crone Estate Agents to provide their clients with expert mortgage and protection advice. Stonebow has access to over 12,000 mortgages from 90+ lenders, so we can find the right mortgage to suit your individual needs. The expert advice we offer, combined with the volume of mortgages that we arrange, places us in a very strong position to ensure that our clients have access to the latest deals available and receive a first-class service. We will take care of everything and handle the whole application process, from explaining all your options and helping you select the right mortgage, to choosing the most suitable protection for you and your family.
