
14 Vicarage Lane, Scopwick



Get in touch


Please wait...

Property summary
 FreeholdImpressive five-bedroom detached stone-built family home Over 2,100sqft of spacious and versatile accommodationSuperb position on a quiet no-through lane with generous wraparound grounds 22ft dual-aspect lounge with Stovax multi-fuel stove Spacious kitchen, snug, separate dining room and utilityFive bedrooms with two en-suites and principal bedroom walk-in wardrobe Detached double garage with electric doors and separate home office South-facing private gardens with paved entertaining terrace, lawns and mature plantingEPC Rating - C, Council Tax Band - F
Get in touch
More about the property
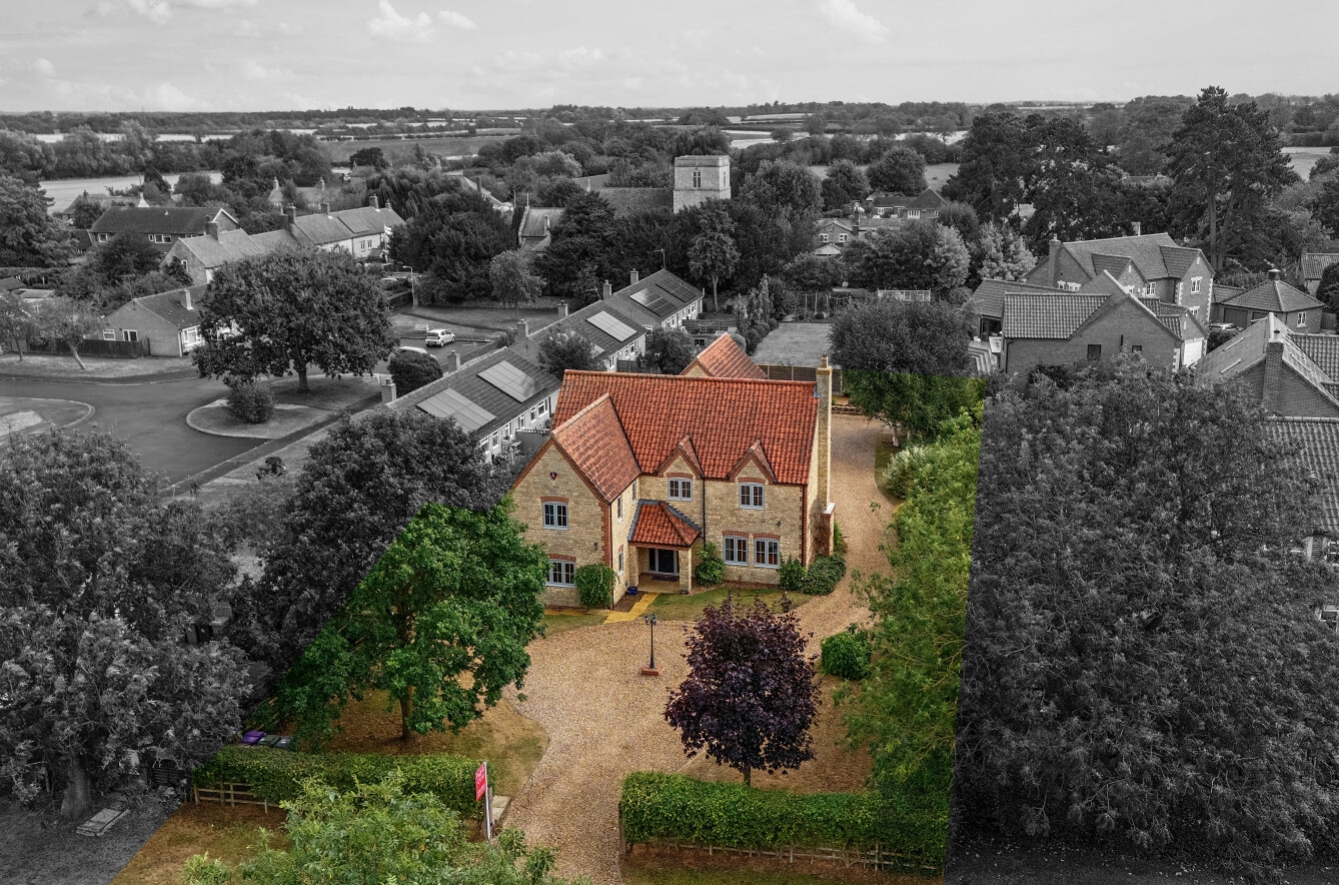
Occupying a wonderfully peaceful position on a quiet, no-through lane on the edge of the popular village of Scopwick, this impressive stone-built detached family home provides an exceptional combination of space, character, privacy and modern family living.
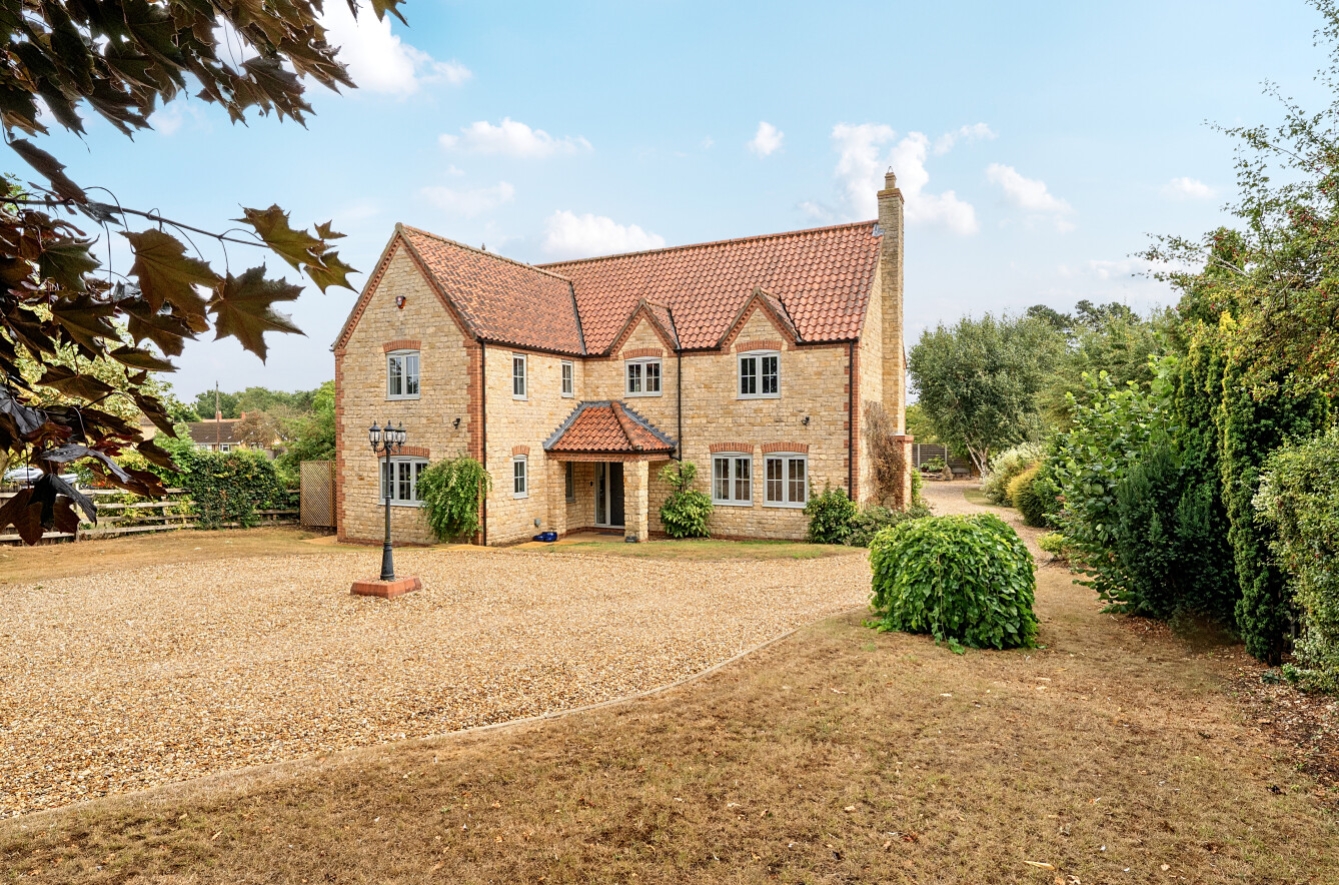
Set within generous wraparound grounds, the property offers over 2181sqft of accommodation, with a particularly versatile layout arranged over two floors. Built in stone beneath a traditional pan-tiled roof, the house has considerable kerb appeal and occupies a superb position within its plot, enjoying an attractive outlook towards the surrounding countryside.
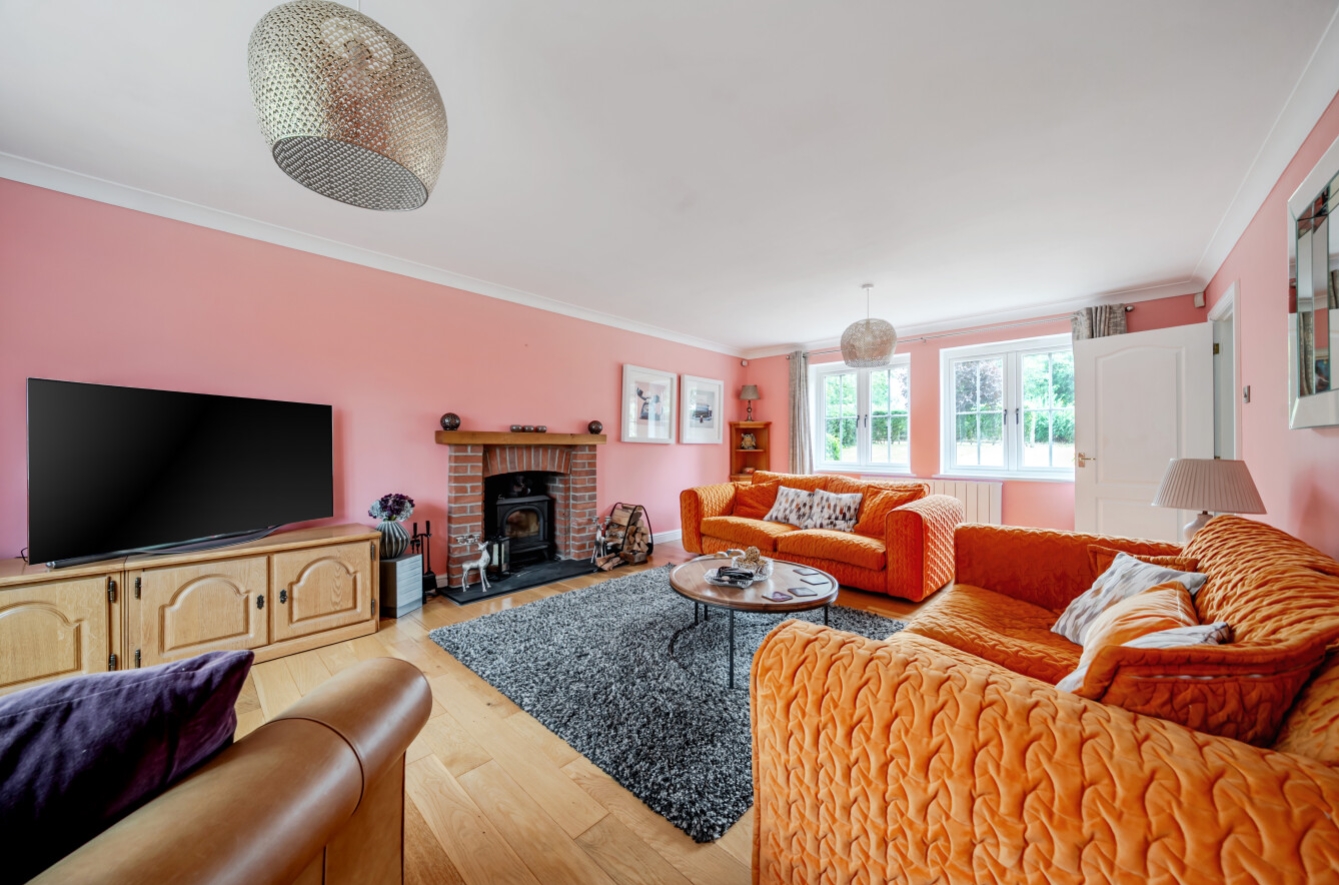
The ground floor is designed around family life and entertaining, with a welcoming entrance hall leading to a 22ft dual-aspect lounge featuring a striking brick fireplace with slate hearth and Stovax multi-fuel stove. The separate snug provides a more intimate living space and has French doors opening directly onto the South-facing rear terrace, while the separate dining room offers further space for formal entertaining.
The generous kitchen is another major feature, providing an excellent range of fitted units and integrated appliances, together with a separate utility room and downstairs WC.
Upstairs are five bedrooms, providing superb flexibility for a large family, guests and home working. Two bedrooms benefit from en-suite facilities, whilst the principal bedroom has the additional luxury of a walk-in wardrobe. A large family bathroom with both bath and separate shower completes the accommodation.
Outside, the property is approached via a substantial gravel driveway which sweeps around the house and provides extensive parking. The detached double garage has electric roller doors and a separate home office, creating valuable additional space for working from home, hobbies or storage.
The wraparound gardens are a particular highlight, with a south-facing paved terrace providing an excellent suntrap and ideal entertaining area. Lawns, mature shrubs, small trees and established hedging create an attractive, private and relatively low-maintenance setting.
Scopwick itself is a highly regarded rural village with a strong community atmosphere, village hall and popular pub, whilst the property is conveniently positioned approximately 11 miles from Lincoln and 8 miles from Sleaford, with excellent access to the A15 and A1.
View the location on a map


 Stonebow works with Pygott & Crone Estate Agents to provide their clients with expert mortgage and protection advice. Stonebow has access to over 12,000 mortgages from 90+ lenders, so we can find the right mortgage to suit your individual needs. The expert advice we offer, combined with the volume of mortgages that we arrange, places us in a very strong position to ensure that our clients have access to the latest deals available and receive a first-class service. We will take care of everything and handle the whole application process, from explaining all your options and helping you select the right mortgage, to choosing the most suitable protection for you and your family.
Stonebow works with Pygott & Crone Estate Agents to provide their clients with expert mortgage and protection advice. Stonebow has access to over 12,000 mortgages from 90+ lenders, so we can find the right mortgage to suit your individual needs. The expert advice we offer, combined with the volume of mortgages that we arrange, places us in a very strong position to ensure that our clients have access to the latest deals available and receive a first-class service. We will take care of everything and handle the whole application process, from explaining all your options and helping you select the right mortgage, to choosing the most suitable protection for you and your family.
