
Barley Cottage, Cliff Road, Wellingore



Get in touch


Please wait...

Property summary
 FreeholdCharacter CottageHighly Sought After VillageTwo Double BedroomsConverted Attic Providing Bedroom 3 & SnugDriveway & GarageFlexible Living Accommodation ThroughoutPretty Cottage GardenEPC Rating - D, Council Tax Band - C
 Get in touch
More about the property
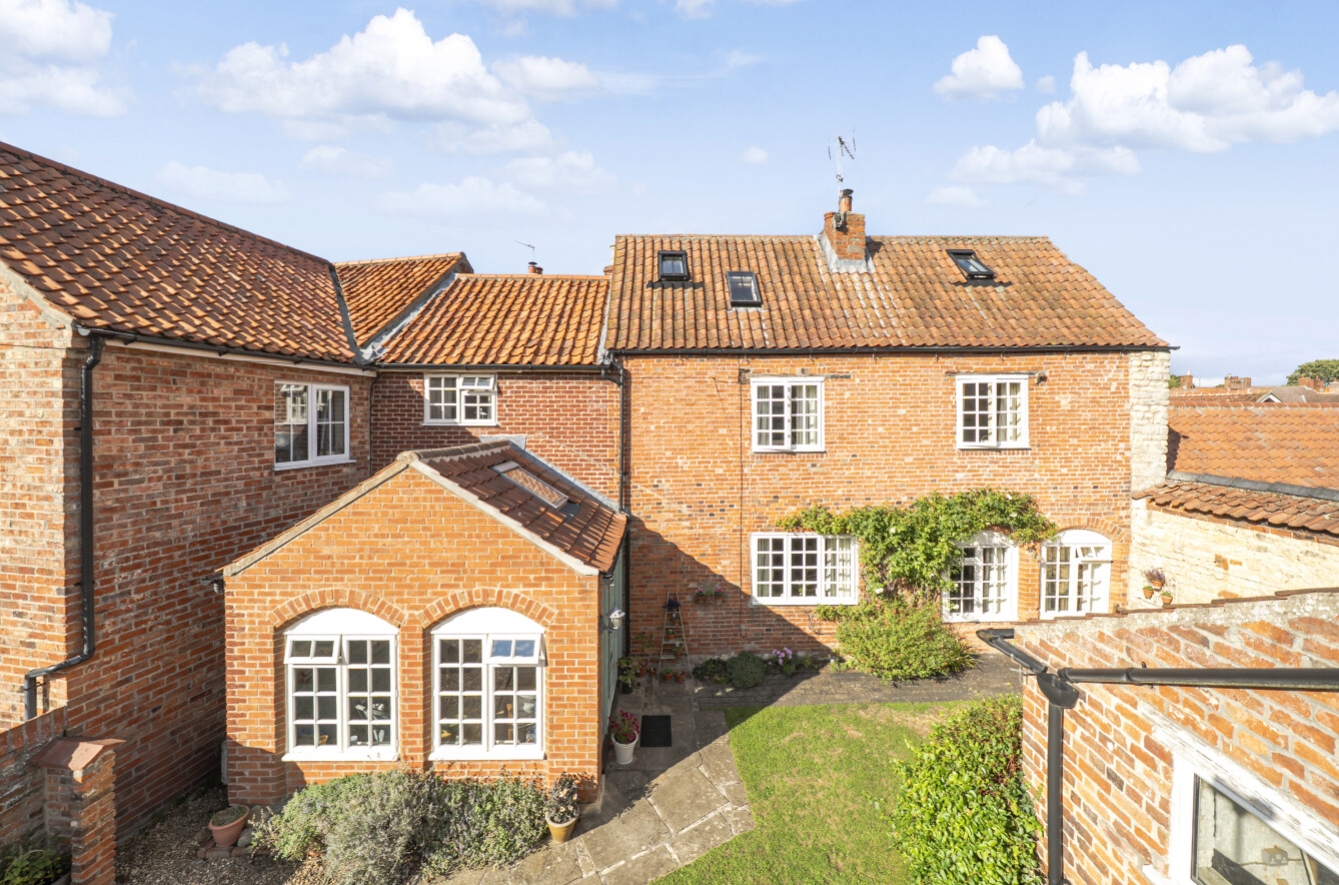
Pygott and Crone are delighted to present this beautiful character cottage tucked away in a peaceful setting just off Cliff Road, in the highly sought after Cliff village of Wellingore.
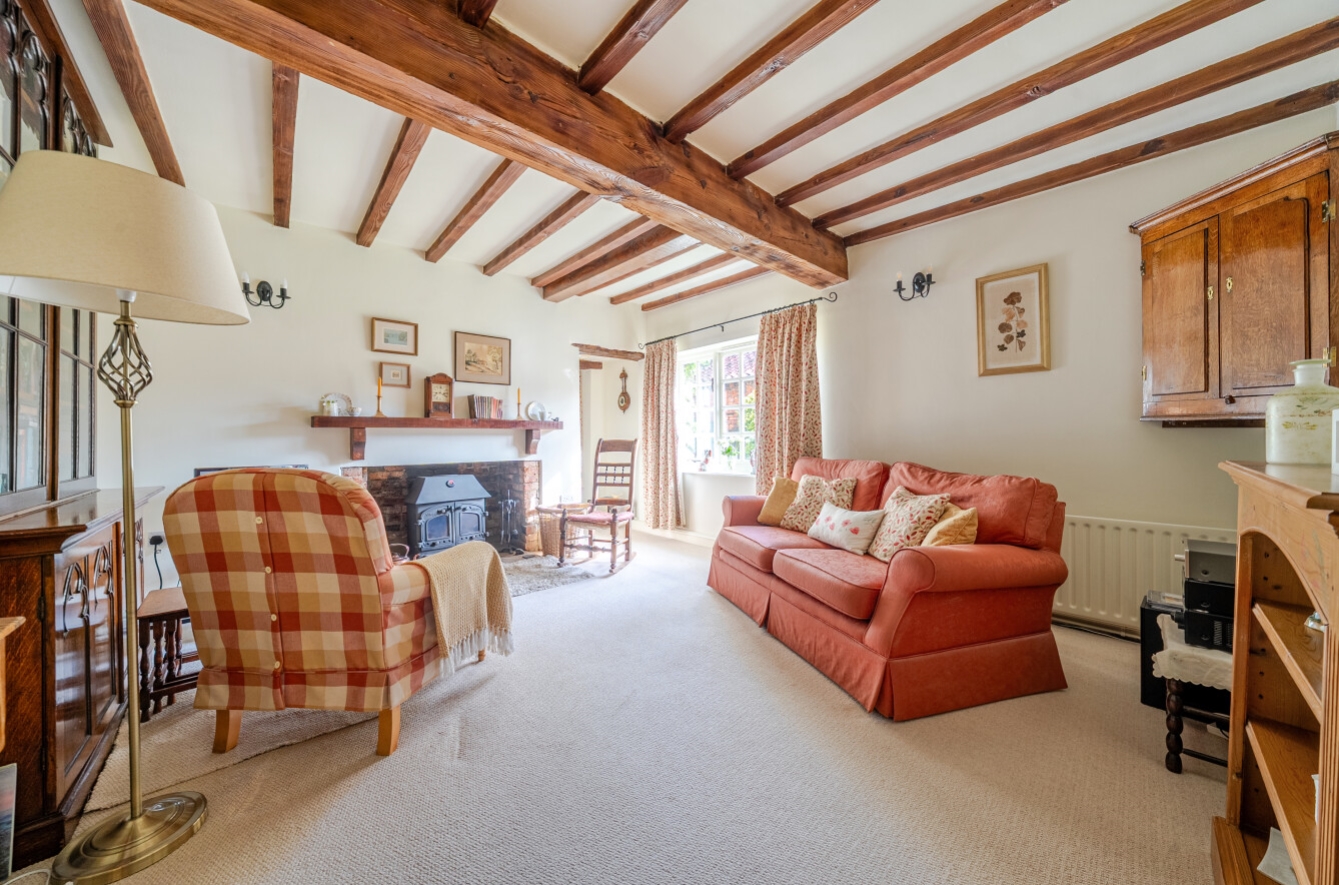
Full of charm and character, the property combines a wealth of period features with comfortable and versatile accommodation, creating a lovely home that is both distinctive and practical for modern living.
On the ground floor, the accommodation includes a bright and welcoming Garden Room, a characterful Breakfast Kitchen, an elegant Lounge, a delightful Dining Room and a Cloakroom/WC. Upstairs, there are two well-proportioned Double Bedrooms, together with a Bathroom and separate WC/Utility. The converted Attic provides an excellent additional area, currently arranged as a third Bedroom/Study alongside a cosy Snug, offering a range of possibilities for working from home, relaxing or pursuing hobbies.
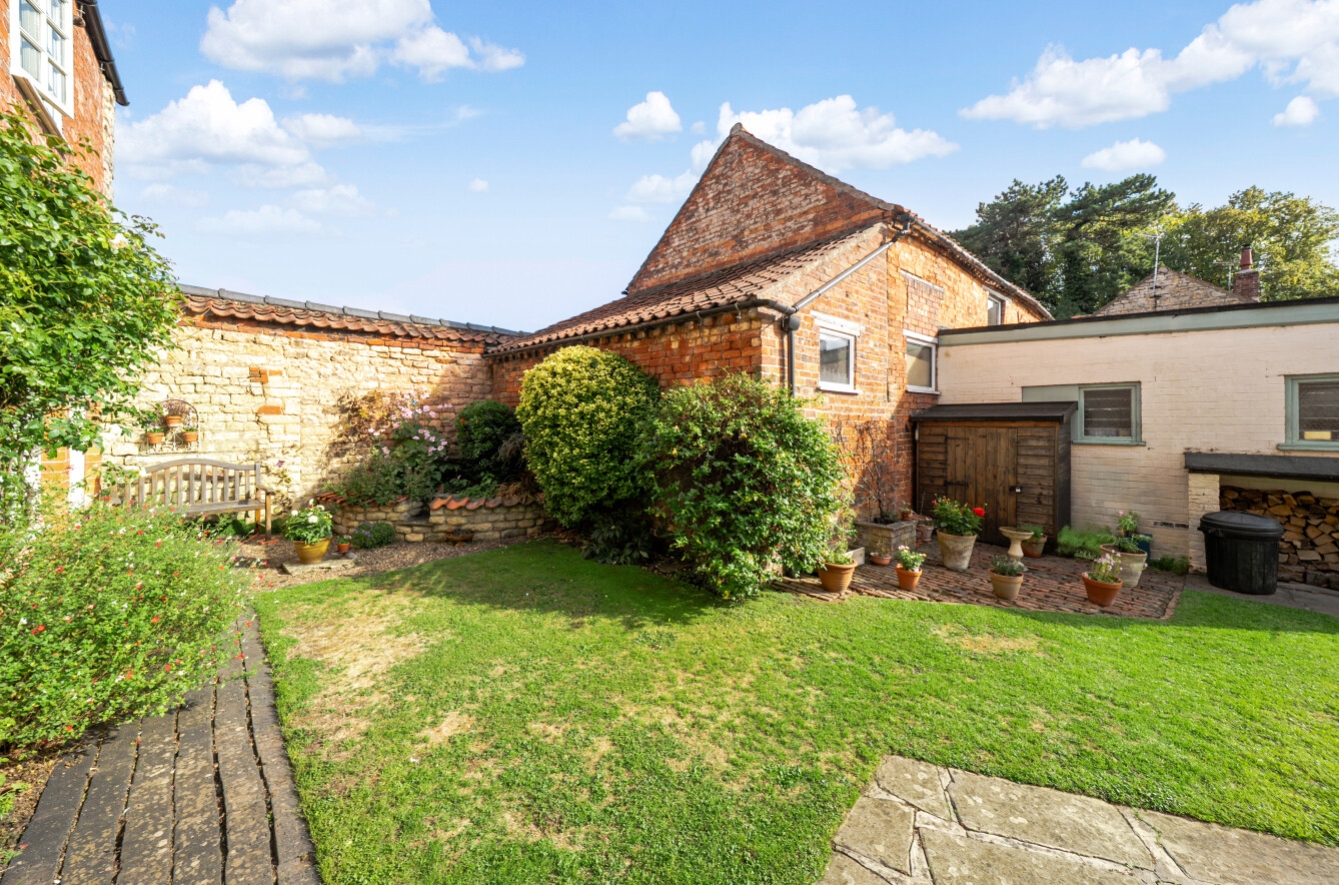
Outside, the property is approached via a gravelled driveway providing access to the garage, while the beautifully established cottage gardens are a particular feature. Bursting with colour and character, they provide a wonderfully private setting and plenty of space for enjoying the outdoors, entertaining or simply relaxing.
Properties combining this level of period character, flexibility and setting are rarely available, making this a particularly appealing opportunity. An internal viewing is strongly recommended to appreciate the charm, proportions and versatility of this delightful cottage.
Wellingore is a sought-after Cliff village situated approximately 12 miles south of the historic Cathedral and University City of Lincoln. The village offers a range of local amenities, including two public houses. The neighbouring village of Navenby provides a wider selection of everyday facilities, including a Co-op, pharmacy, doctor’s surgery, hairdressers, tearoom, baker and village primary school.
The area is also well placed for access to Newark, Grantham and the A1, while regular bus services provide connections to both Lincoln and Grantham.
View the location on a map


 Stonebow works with Pygott & Crone Estate Agents to provide their clients with expert mortgage and protection advice. Stonebow has access to over 12,000 mortgages from 90+ lenders, so we can find the right mortgage to suit your individual needs. The expert advice we offer, combined with the volume of mortgages that we arrange, places us in a very strong position to ensure that our clients have access to the latest deals available and receive a first-class service. We will take care of everything and handle the whole application process, from explaining all your options and helping you select the right mortgage, to choosing the most suitable protection for you and your family.
Stonebow works with Pygott & Crone Estate Agents to provide their clients with expert mortgage and protection advice. Stonebow has access to over 12,000 mortgages from 90+ lenders, so we can find the right mortgage to suit your individual needs. The expert advice we offer, combined with the volume of mortgages that we arrange, places us in a very strong position to ensure that our clients have access to the latest deals available and receive a first-class service. We will take care of everything and handle the whole application process, from explaining all your options and helping you select the right mortgage, to choosing the most suitable protection for you and your family.
