
1 Singh Avenue, Sleaford



Get in touch


Please wait...

Property summary
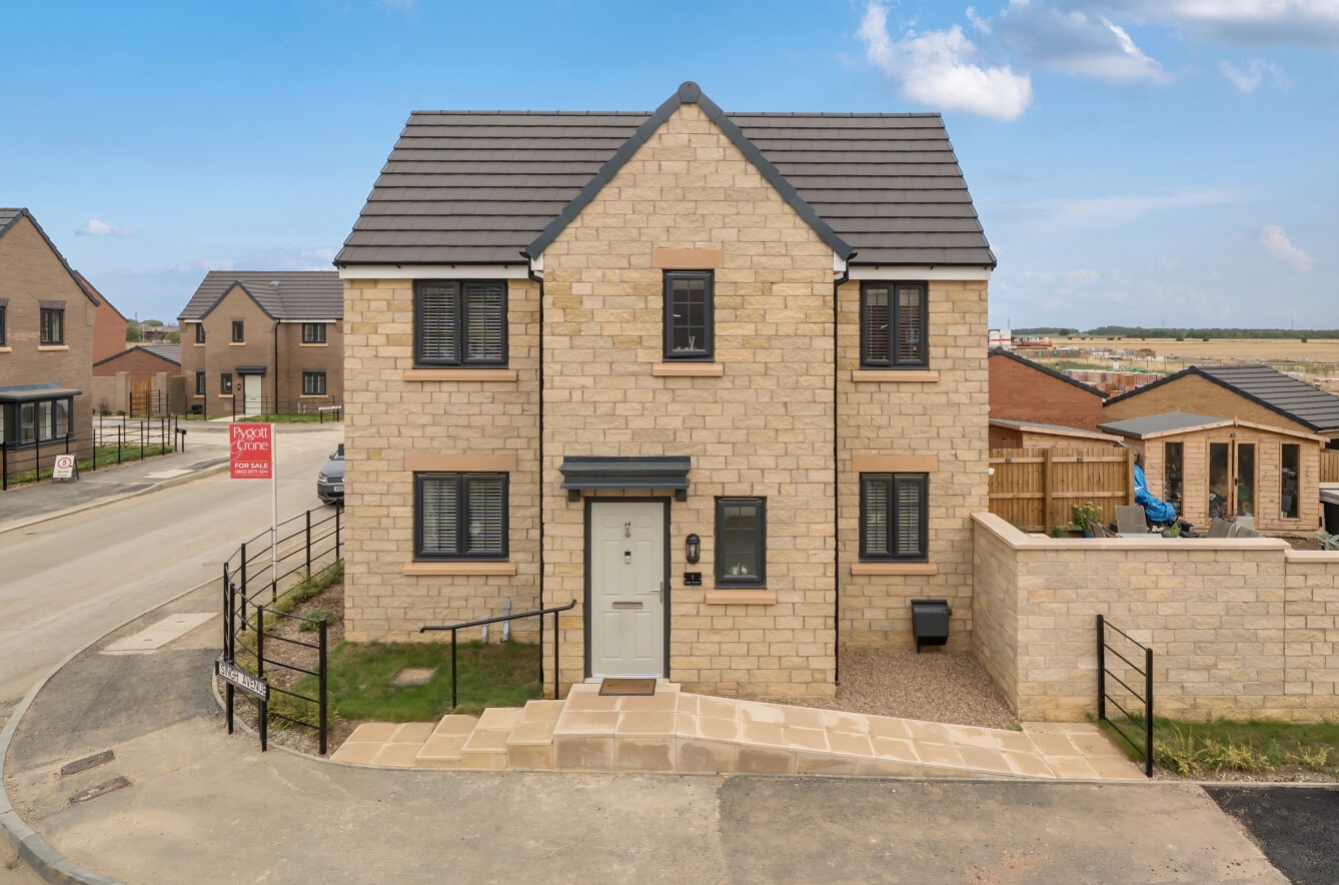
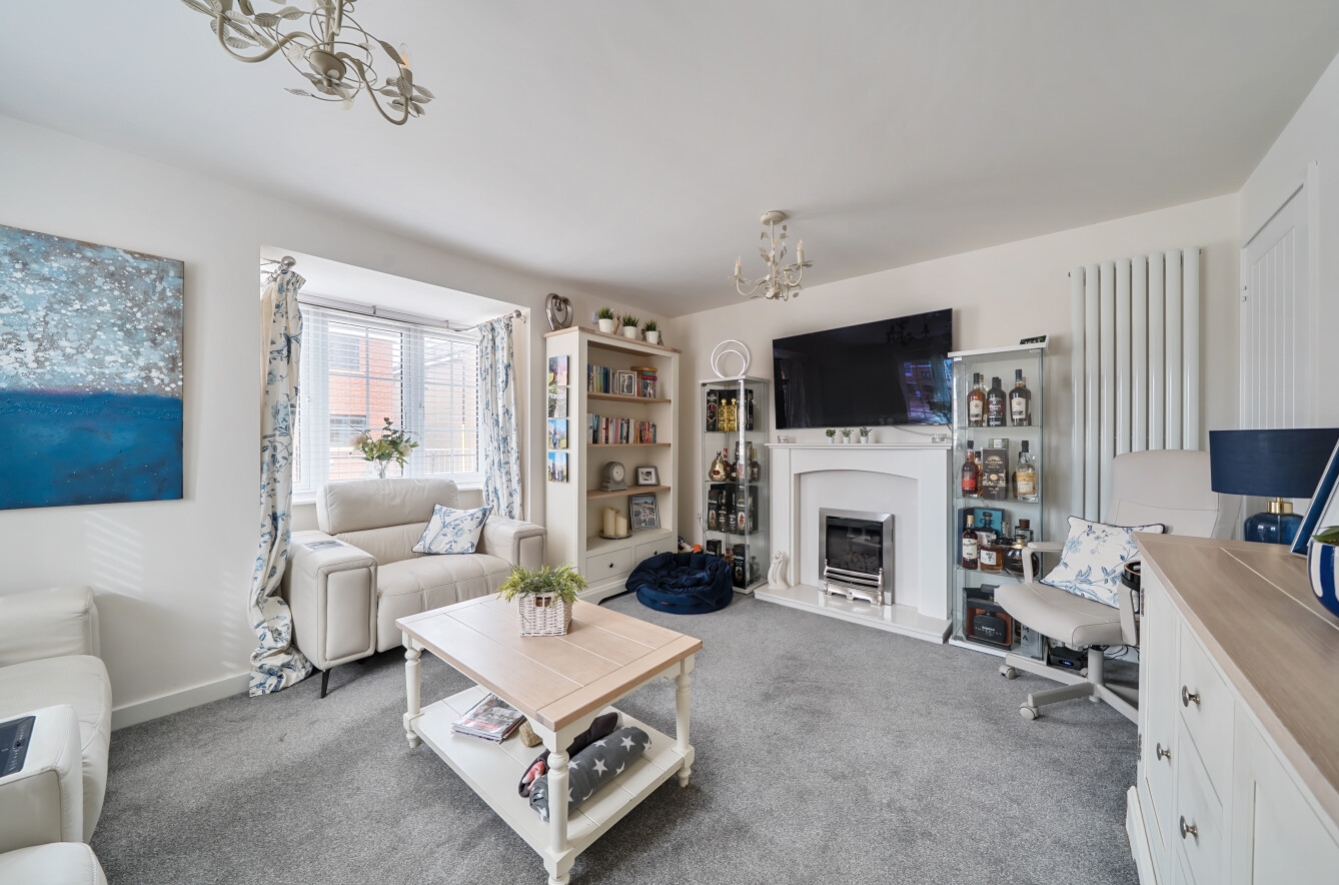
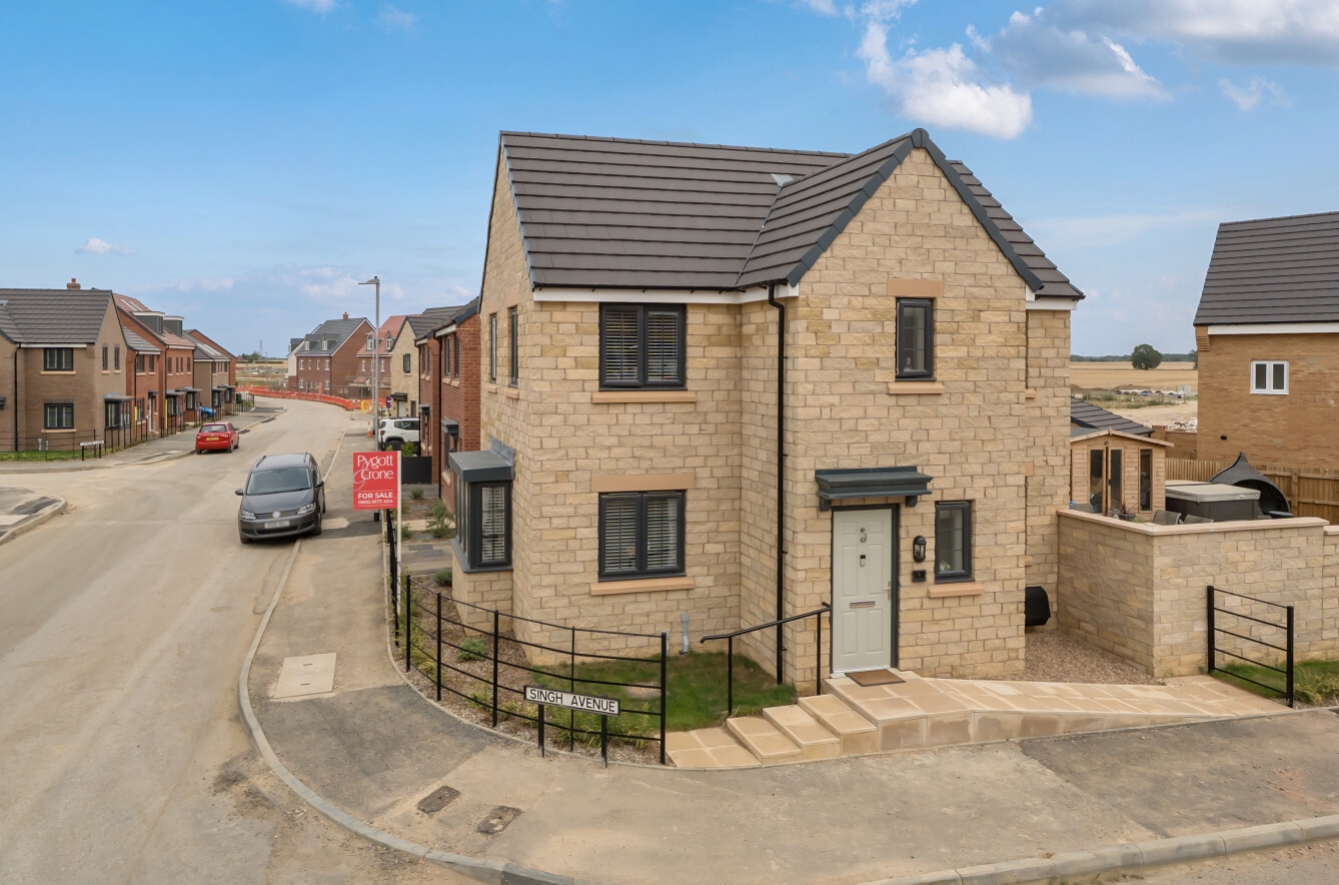
 FreeholdSpacious kitchen/diner with upgraded quartz worktopsBright living room with under-stairs storageGround floor cloakroom/WCThree bedrooms (two doubles, one single)Main bedroom with built-in wardrobes, en suite, and storage cupboardModern family bathroomExtended patio in rear garden – perfect for entertainingCorner plot with afternoon and evening sunDriveway parkingEPC Rating - B, Council Tax Band - C
Get in touch
More about the property
A fantastic opportunity to acquire a nearly new, beautifully presented home located on Singh Avenue, part of the sought-after Pastures Grange development. This property is ideal for first-time buyers, young families, or downsizers seeking low-maintenance modern living. Set on a corner plot, the home boasts a larger-than-average, south facing rear garden, extended patio, and a versatile internal layout finished to a high standard.
The accommodation comprises a welcoming entrance hallway giving access to a ground floor WC. To the left is a spacious lounge with a useful under-stairs storage cupboard. To the right, a contemporary kitchen/diner features upgraded quartz worktops and provides ample space for dining, with patio doors opening onto the rear garden. Upstairs, there are three well-proportioned bedrooms. The main bedroom includes built-in wardrobes, an en suite shower room, and an additional storage cupboard. A further double bedroom and a good-sized single bedroom are served by a modern family bathroom.
The current owners have extended the original patio, creating a larger outdoor area ideal for both everyday use and entertaining. The garden benefits from a sunny aspect, receiving afternoon and evening sun.
The property combines modern design with practical features in a convenient location and is presented in ready-to-move-into condition.
AGENTS NOTE We are advised that there is an annual maintenance charge payable of £152
View the location on a map


 Stonebow works with Pygott & Crone Estate Agents to provide their clients with expert mortgage and protection advice. Stonebow has access to over 12,000 mortgages from 90+ lenders, so we can find the right mortgage to suit your individual needs. The expert advice we offer, combined with the volume of mortgages that we arrange, places us in a very strong position to ensure that our clients have access to the latest deals available and receive a first-class service. We will take care of everything and handle the whole application process, from explaining all your options and helping you select the right mortgage, to choosing the most suitable protection for you and your family.
Stonebow works with Pygott & Crone Estate Agents to provide their clients with expert mortgage and protection advice. Stonebow has access to over 12,000 mortgages from 90+ lenders, so we can find the right mortgage to suit your individual needs. The expert advice we offer, combined with the volume of mortgages that we arrange, places us in a very strong position to ensure that our clients have access to the latest deals available and receive a first-class service. We will take care of everything and handle the whole application process, from explaining all your options and helping you select the right mortgage, to choosing the most suitable protection for you and your family.
