
21 Pond Street, Great Gonerby



Get in touch



Please wait...

Property summary
 FreeholdSought After Village LocationCharacter PropertySpacious & Versatile Living Accommodation Throughout4 BedroomsLounge with Log BurnerCloakroom, Bathroom & 2x En-Suite'sDrivewayEnclosed GardenNo Onward ChainEPC Rating - C, Council Tax Band - C
Get in touch
More about the property
A substantial four-bedroom character home offering approximately 1,768 sq ft of spacious and versatile accommodation, occupying a sought-after position within the popular village of Great Gonerby. Boasting multiple reception rooms, two En-suite bedrooms, generous parking and an attractive garden. The property is offered for sale with No Ownard Chain.
Occupying an attractive position within this well-served village, the property offers spacious and flexible accommodation throughout whilst retaining its character. Great Gonerby is one of the area’s popular villages, offering an excellent range of amenities including a village shop, Post Office, primary school, the popular Recruiting Sergeant pub and restaurant, church and playing fields. The village also benefits from convenient direct access to the A1, making it an excellent location for commuters.
The nearby market town of Grantham is just a short drive away and provides an extensive range of amenities including supermarkets, independent shops, restaurants, bars, cafés, healthcare facilities, a cinema and both primary and secondary schooling, including the highly regarded grammar schools. Grantham’s train station offers a direct high-speed service to London King’s Cross in approximately one hour, making the property an excellent choice for those needing to commute.
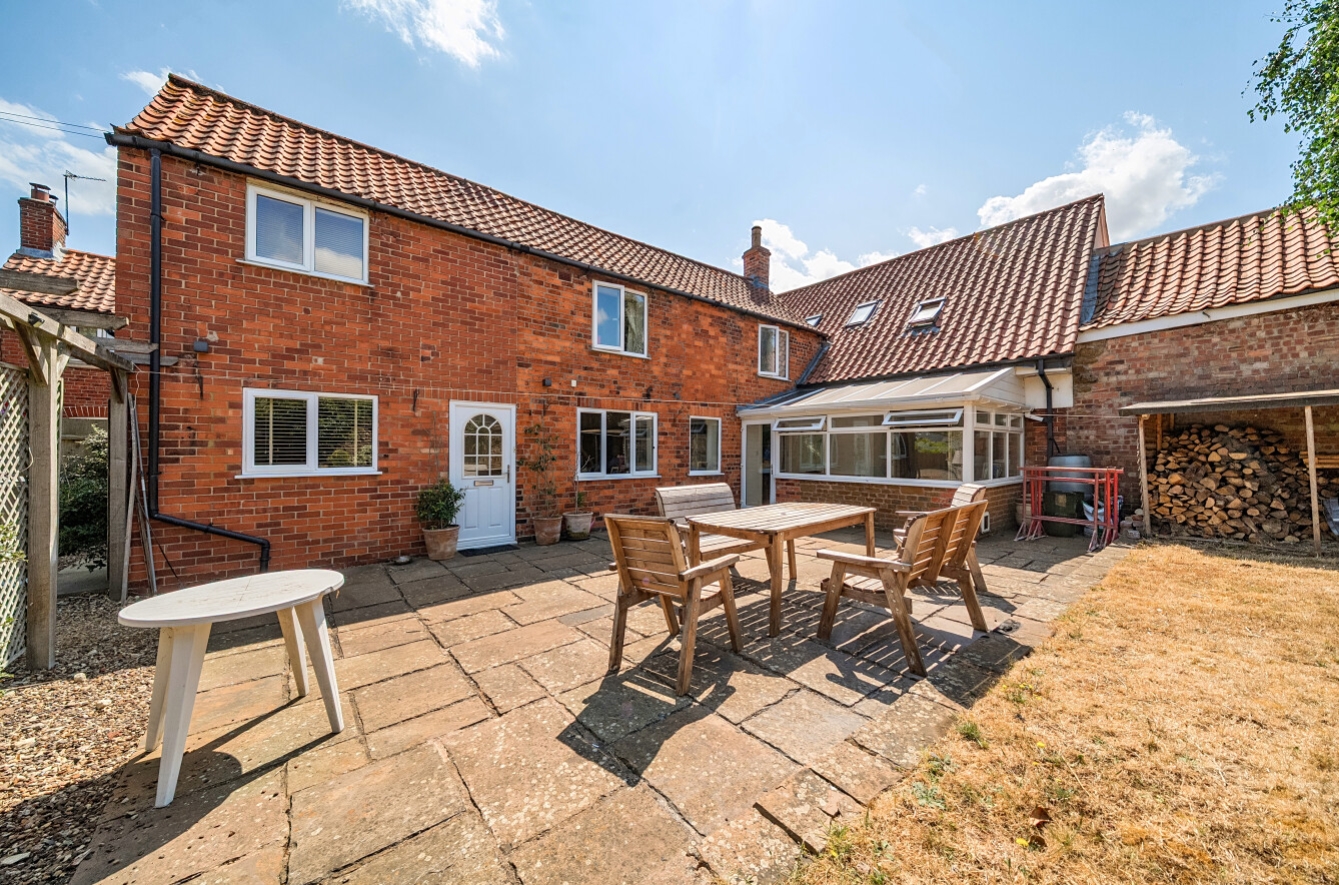
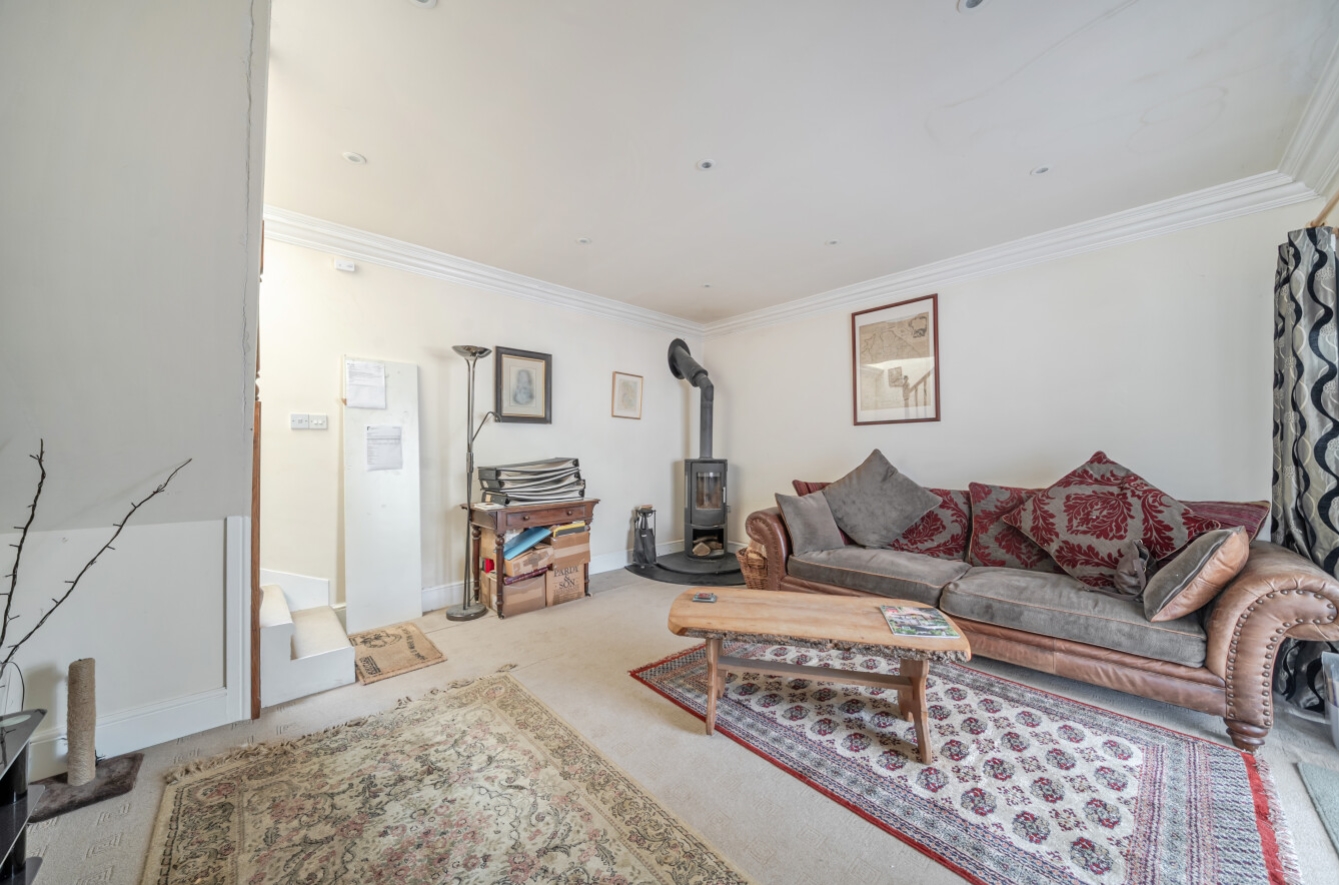
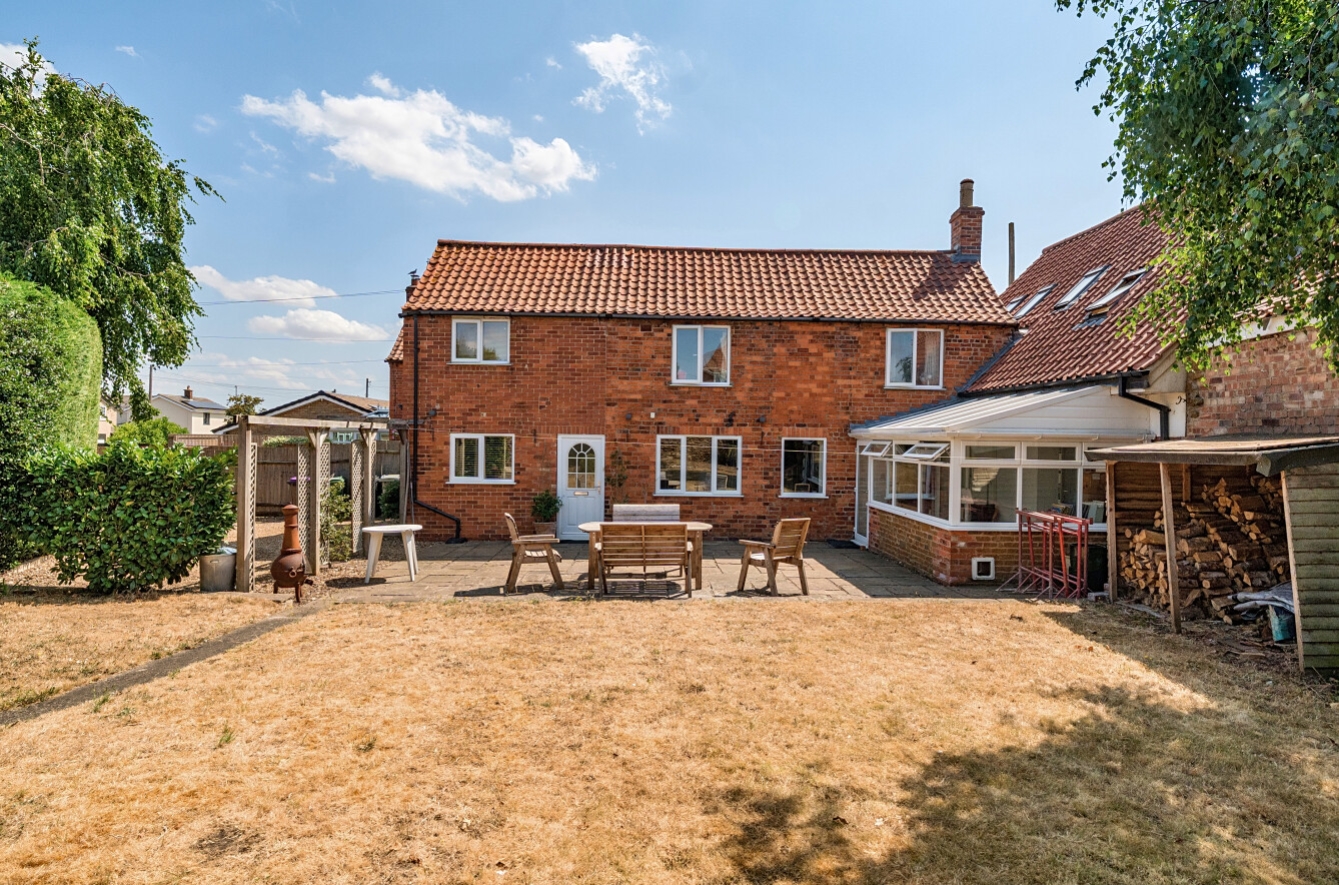
The spacious and adaptable accommodation can be accessed via either the kitchen or the conservatory. The well-appointed kitchen provides ample space for everyday family life and leads through to a generous dining room, ideal for both family meals and entertaining. The impressive lounge is a real focal point of the home, featuring a charming log-burning stove which creates a warm and inviting atmosphere. The conservatory seamlessly links the original house with the additional barn conversion reception rooms, creating a natural flow throughout the property whilst providing a bright and versatile space overlooking the garden. The two further reception rooms offer exceptional flexibility and are currently utilised as home offices, making them ideal for those working from home, although they could equally serve as playrooms, hobby rooms, snug lounges or additional reception rooms to suit a purchaser’s individual requirements. A convenient ground floor cloakroom/WC completes the accommodation on this level & there are two staircases leading to the upstairs area as per our floorplan.
To the first floor, the property offers four well-proportioned bedrooms with two bedrooms one side & two the other. The principal bedroom benefits from its own En-suite bathroom, whilst the second bedroom enjoys an En-suite shower room. The remaining two bedrooms are served by a spacious family bathroom, with an additional store room providing useful storage space.
The property further benefits from gas-fired central heating, complementing the cosy log-burning stove to provide comfortable living throughout the seasons.
Externally, the property is approached via a shared driveway which leads to a private driveway providing off-road parking for several vehicles. The garden offers an excellent space for both entertaining and family enjoyment, featuring a generous paved patio seating area, a useful log store and a lawned garden, creating the perfect environment for outdoor dining, relaxing or children’s play.
Combining generous living accommodation, character features, flexible reception space and an enviable village location with excellent transport links, this is a superb family home that offers the perfect balance of village living and everyday convenience.
View the location on a map


 Stonebow works with Pygott & Crone Estate Agents to provide their clients with expert mortgage and protection advice. Stonebow has access to over 12,000 mortgages from 90+ lenders, so we can find the right mortgage to suit your individual needs. The expert advice we offer, combined with the volume of mortgages that we arrange, places us in a very strong position to ensure that our clients have access to the latest deals available and receive a first-class service. We will take care of everything and handle the whole application process, from explaining all your options and helping you select the right mortgage, to choosing the most suitable protection for you and your family.
Stonebow works with Pygott & Crone Estate Agents to provide their clients with expert mortgage and protection advice. Stonebow has access to over 12,000 mortgages from 90+ lenders, so we can find the right mortgage to suit your individual needs. The expert advice we offer, combined with the volume of mortgages that we arrange, places us in a very strong position to ensure that our clients have access to the latest deals available and receive a first-class service. We will take care of everything and handle the whole application process, from explaining all your options and helping you select the right mortgage, to choosing the most suitable protection for you and your family.
