
Sunnyside, 65 Walcott Road, Billinghay



Get in touch


Please wait...

Property summary
 FreeholdExtended & improved bungalowAccommodation some 964sqft3 double bedroomsEn suite & main bathroomAttached garage & drivewaySouth facing rear garden not overlookedASHP, solar panels, uPVC double glazingConvenient for village centreEPC Rating - C, Council Tax Band - A
Get in touch
More about the property
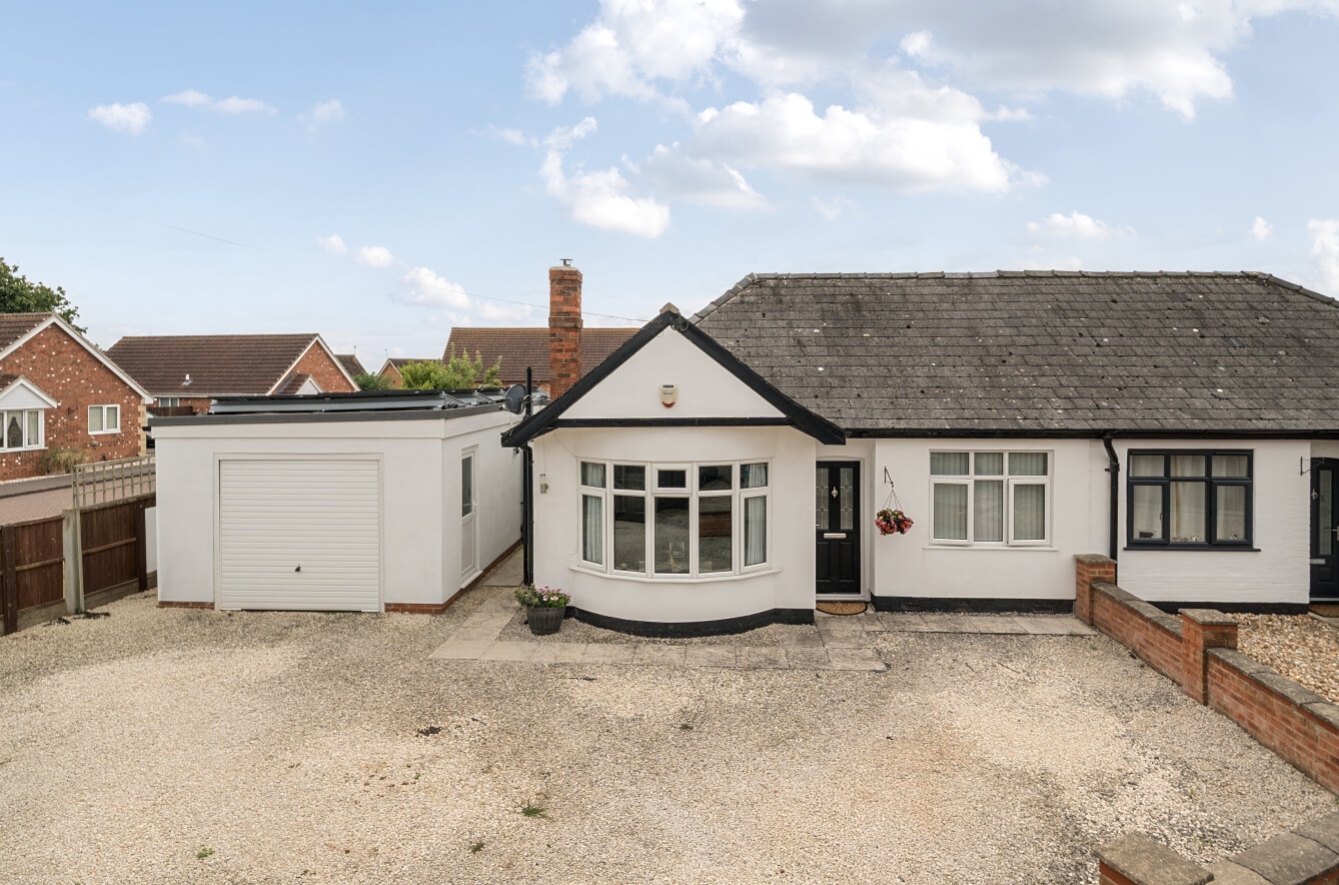
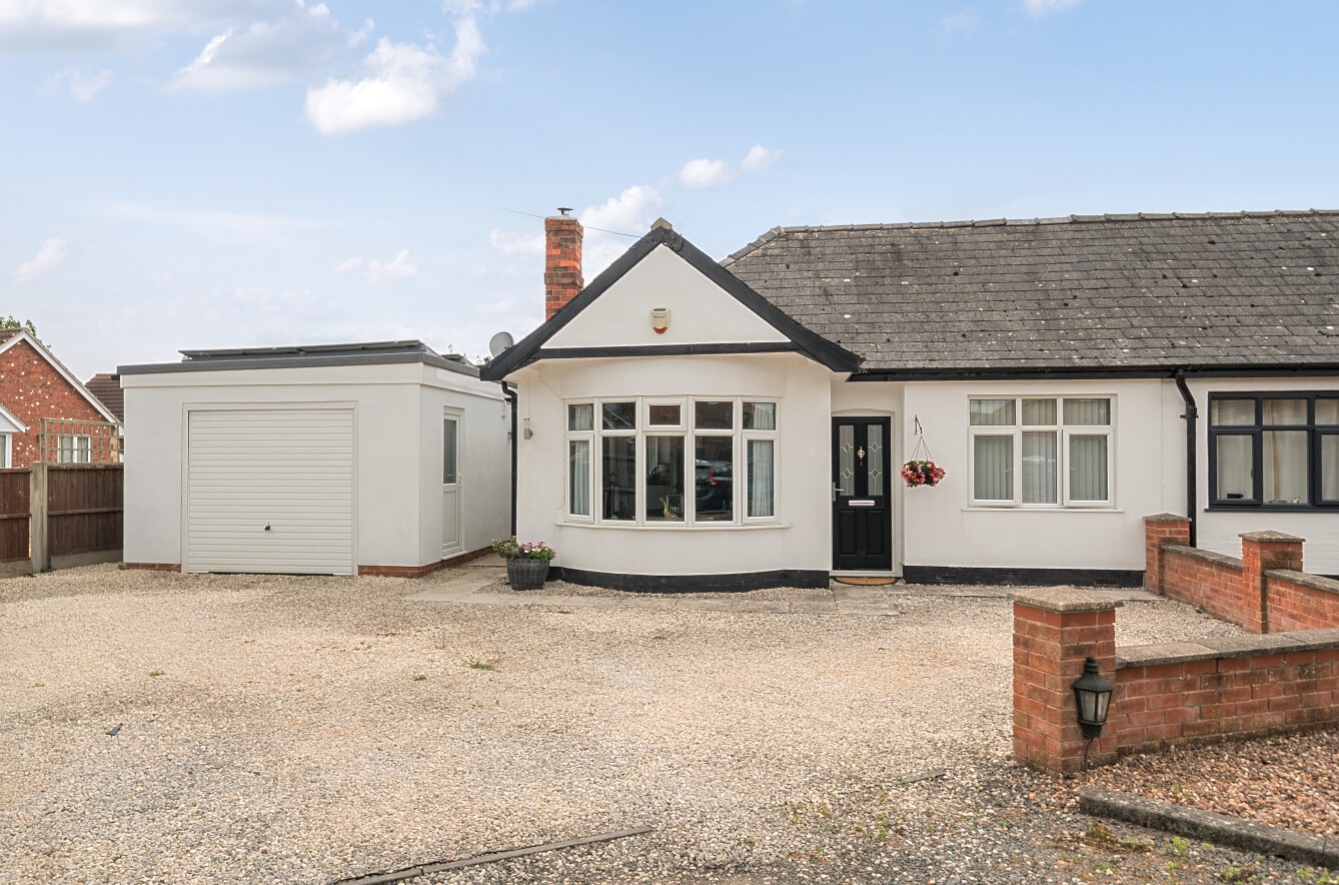
Extended and improved established bungalow enjoying a tucked away non estate position set back from Walcott Road but convenient for the village centre and amenities. It offers well presented and deceptively spacious accommodation with features that include uPVC double glazing, air source heat pump and 11 solar panels.
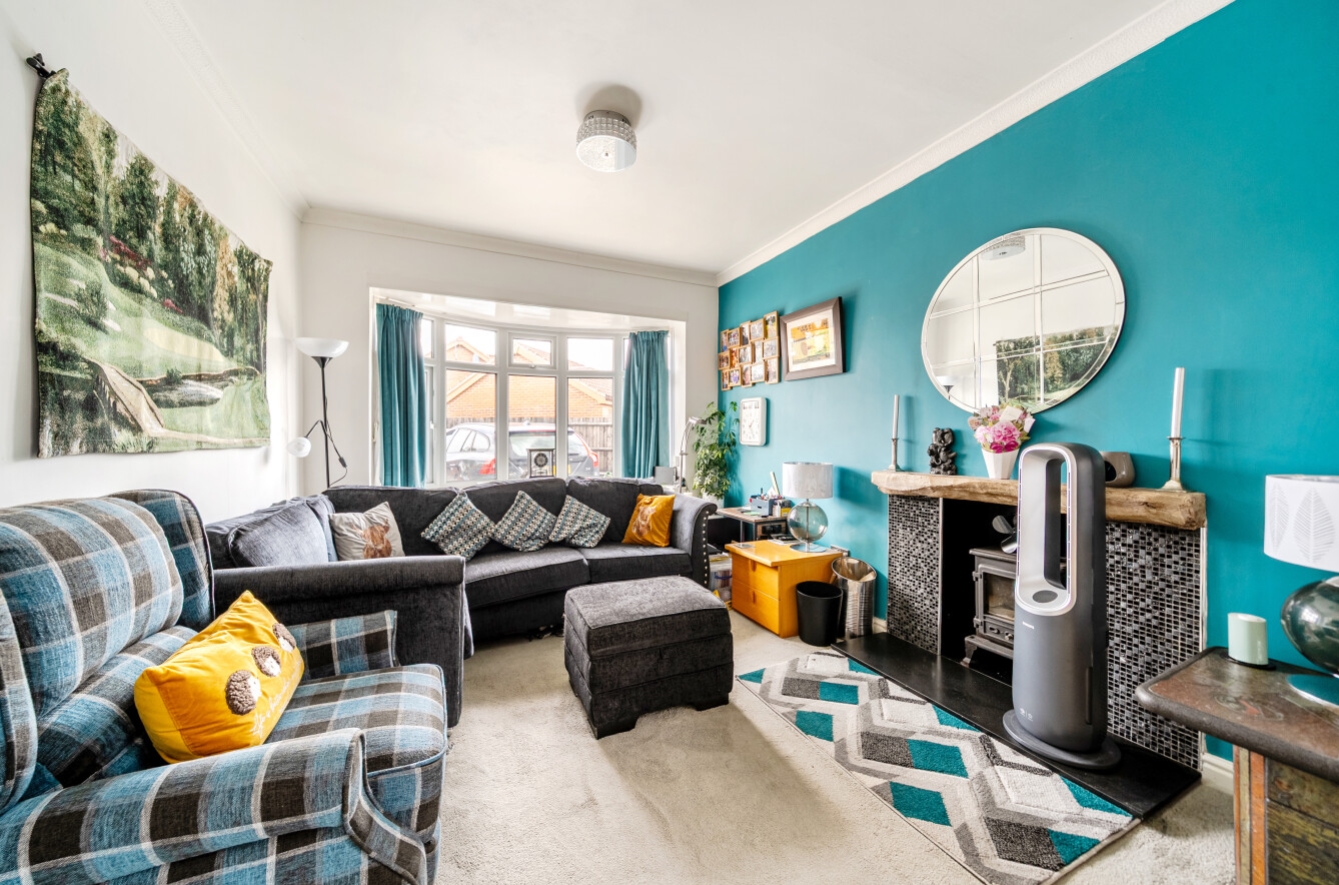
The accommodation extends to some 964sqft and briefly comprises hallway with access by ladder to an attic room, dual aspect lounge with bay window and wood burner, dining room with French doors to garden, breakfast kitchen with island unit and built in appliances, three double bedrooms with bedrooms two and three having built in wardrobes, en suite shower room to bedroom one which also has an infra red mirror, main bathroom with electric shower over the bath and a side hall.
The property is approached initially by right of way over a shared driveway leading on to private drive with parking for three to four cars and leading to attached garage. A further feature of the property are the South facing rear gardens which are not overlooked and include lawn, patio, apple and pear trees together with 2 useful garden sheds.
View the location on a map


 Stonebow works with Pygott & Crone Estate Agents to provide their clients with expert mortgage and protection advice. Stonebow has access to over 12,000 mortgages from 90+ lenders, so we can find the right mortgage to suit your individual needs. The expert advice we offer, combined with the volume of mortgages that we arrange, places us in a very strong position to ensure that our clients have access to the latest deals available and receive a first-class service. We will take care of everything and handle the whole application process, from explaining all your options and helping you select the right mortgage, to choosing the most suitable protection for you and your family.
Stonebow works with Pygott & Crone Estate Agents to provide their clients with expert mortgage and protection advice. Stonebow has access to over 12,000 mortgages from 90+ lenders, so we can find the right mortgage to suit your individual needs. The expert advice we offer, combined with the volume of mortgages that we arrange, places us in a very strong position to ensure that our clients have access to the latest deals available and receive a first-class service. We will take care of everything and handle the whole application process, from explaining all your options and helping you select the right mortgage, to choosing the most suitable protection for you and your family.
