
16 Golden Harvest Way, Whaplode



Get in touch



Please wait...

Property summary
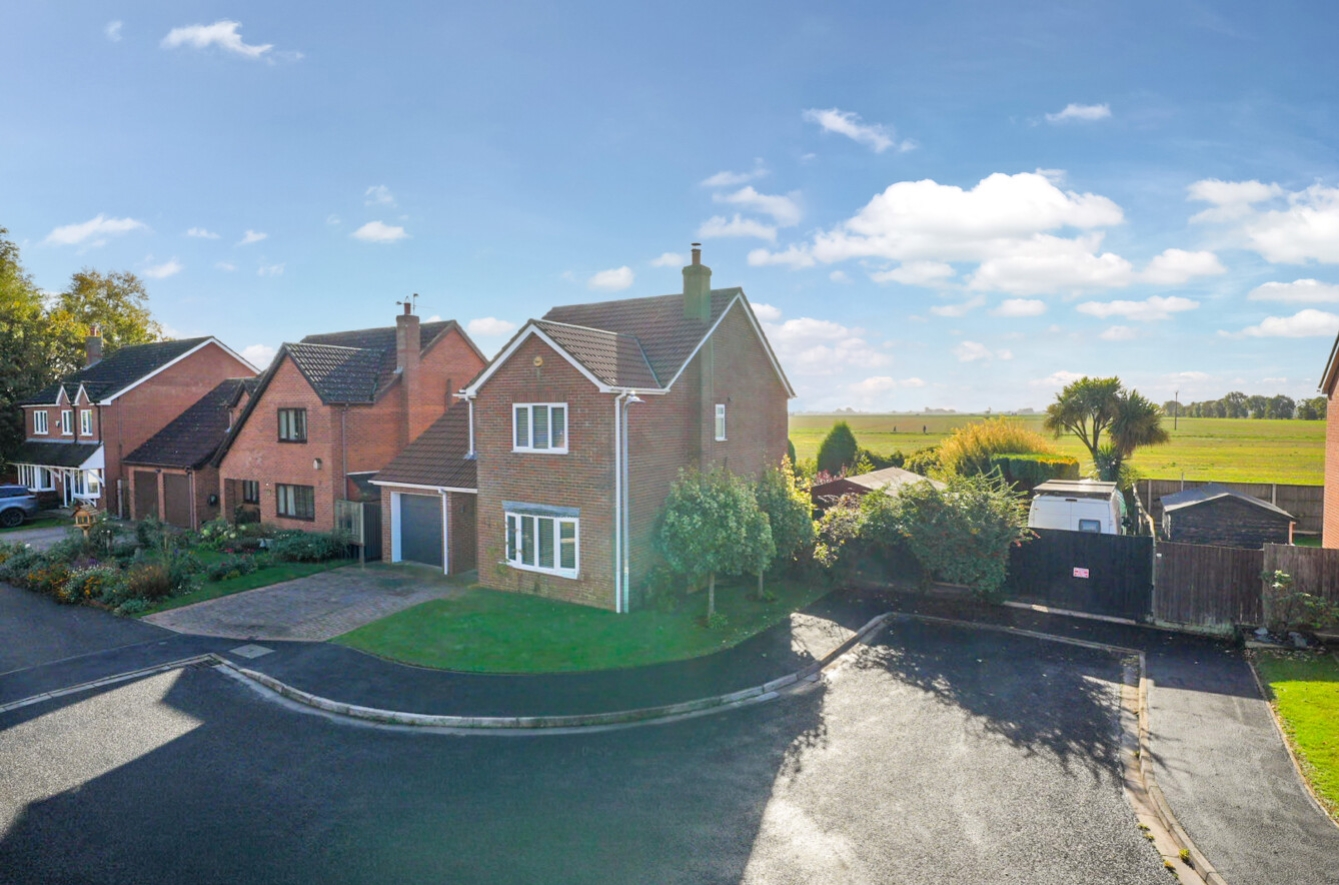
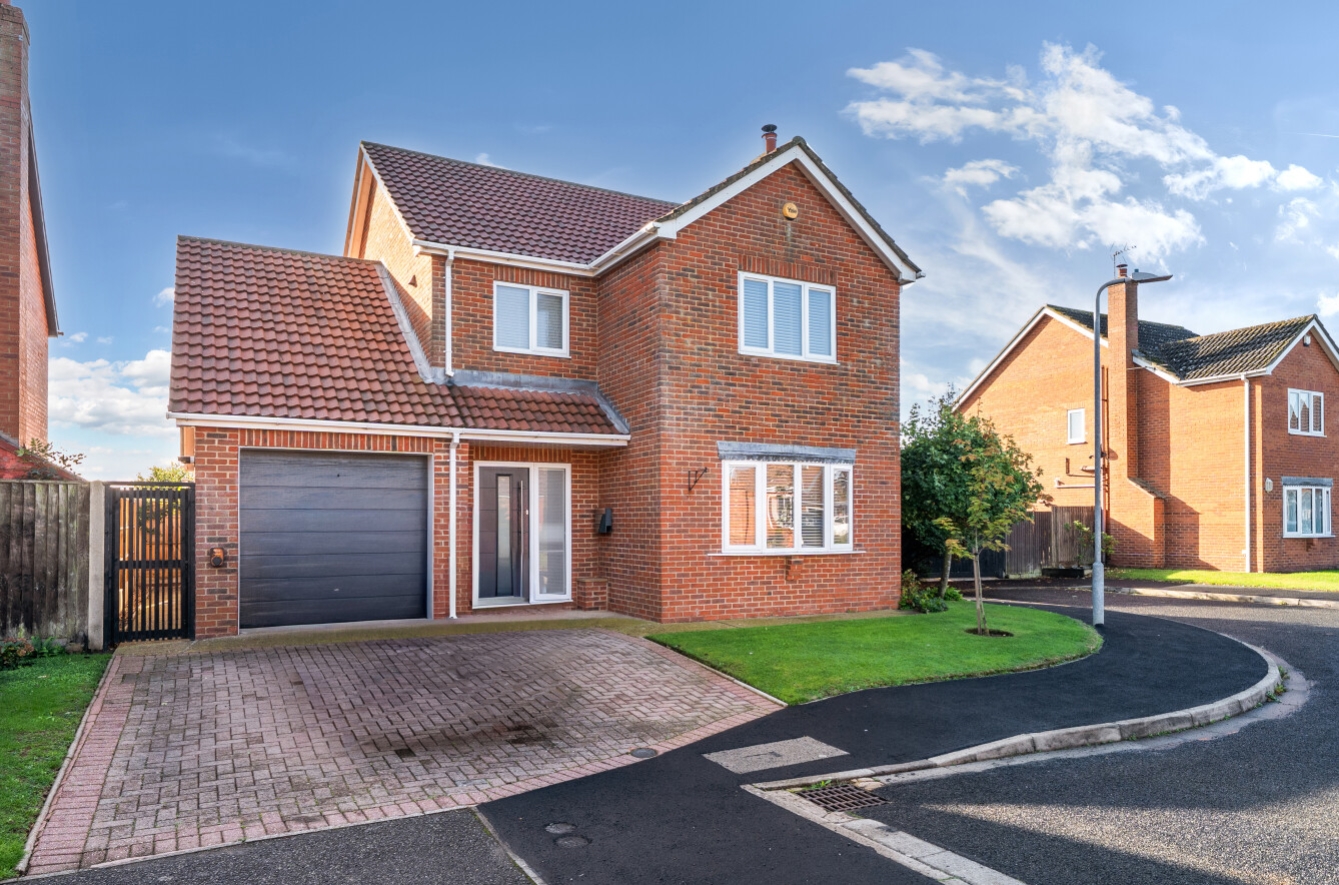
 FreeholdSuperb Detached HomeImmaculately PresentedOpen Views to the RearThree Double BedroomsOpen Plan Kitchen/Dining Room Spacious Lounge with Log Burner & Air ConditioningTwo Driveways & GarageEPC Rating - B, Council Tax Band - C
Get in touch
More about the property
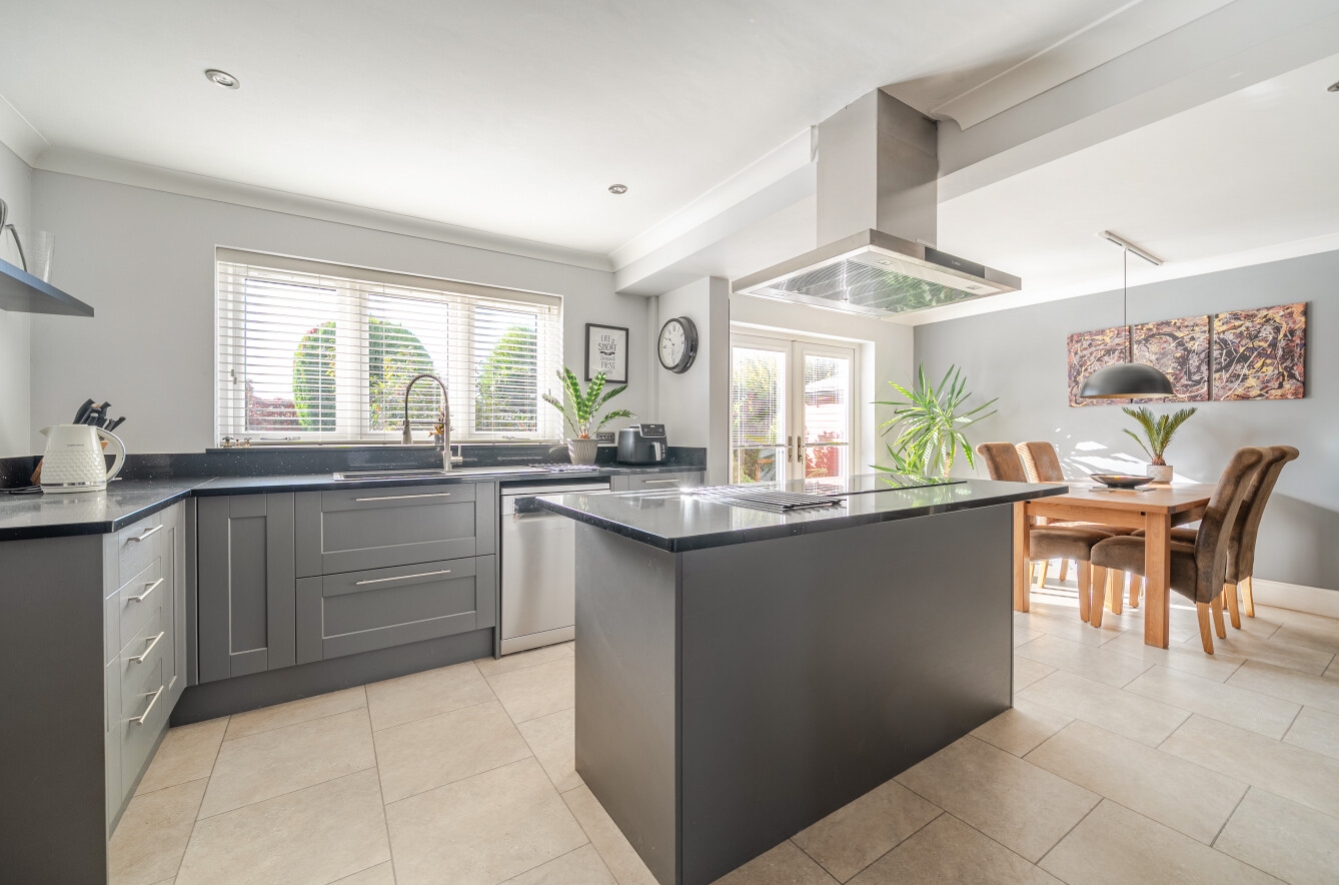
Pygott & Crone are delighted to offer for sale this Luxurious Detached Home, ideally located in a charming cul de sac in the popular village of Whaplode, having easy access to local amenities, schools and transportation. Having been modernised to a high specification, this stunning property has had many luxury upgrades including granite worktops and air conditioning to the lounge and main bedroom.
The heart of this beautiful family home is the Open Plan Kitchen/Dining Area where the French Doors open to the rear garden, making this a perfect blend of style and functionality. This space is a culinary delight and perfect for entertaining or daily family life. There are also double doors opening to the spacious Lounge complete with log burner for those cosy nights in and also air conditioning for comfort in the warmer months. This superb property continues with a separate Utility Room with a pantry and the added convenience of a downstairs Cloakroom. Upstairs has Three Double Bedrooms, the main bedroom benefits from air conditioning and a recently upgraded En Suite Shower Room and there is a Family Bathroom.
Outside the well maintained gardens have been landscaped to both the front and rear. The rear garden is fully enclosed and benefits from open views. The decking area is perfect for entertaining or simply relaxing. There are raised beds and a good selection of mature plants, trees and shrubs along with a 12″ x 6″ timber worksop with power and light. The garage has an electric door and there is off road parking to the front and also a second driveway to the side.
Viewing is essential to appreciate everything this property has to offer.
Agents Notes: We are advised by the vendor there are 12 solar panels with battery storage which are owned by the property. The battery is a 13KW Tesla Powerwall Battery and there is a car charging point in addition.
View the location on a map


 Stonebow works with Pygott & Crone Estate Agents to provide their clients with expert mortgage and protection advice. Stonebow has access to over 12,000 mortgages from 90+ lenders, so we can find the right mortgage to suit your individual needs. The expert advice we offer, combined with the volume of mortgages that we arrange, places us in a very strong position to ensure that our clients have access to the latest deals available and receive a first-class service. We will take care of everything and handle the whole application process, from explaining all your options and helping you select the right mortgage, to choosing the most suitable protection for you and your family.
