
62 Station Road, Digby




Get in touch


Please wait...

Property summary
 FreeholdUnique redevelopment / refurbishment opportunitySuperb semi rural setting just outside villageFormer rail way station converted to family homeSome 1,532sqftExtensive range of brick outbuildingsMature plot extends to some 1.3 acresPositive Pre Planning Application Exciting scheme for 4 dwellingsEPC Rating - F, Council Tax Band - C
Get in touch
More about the property
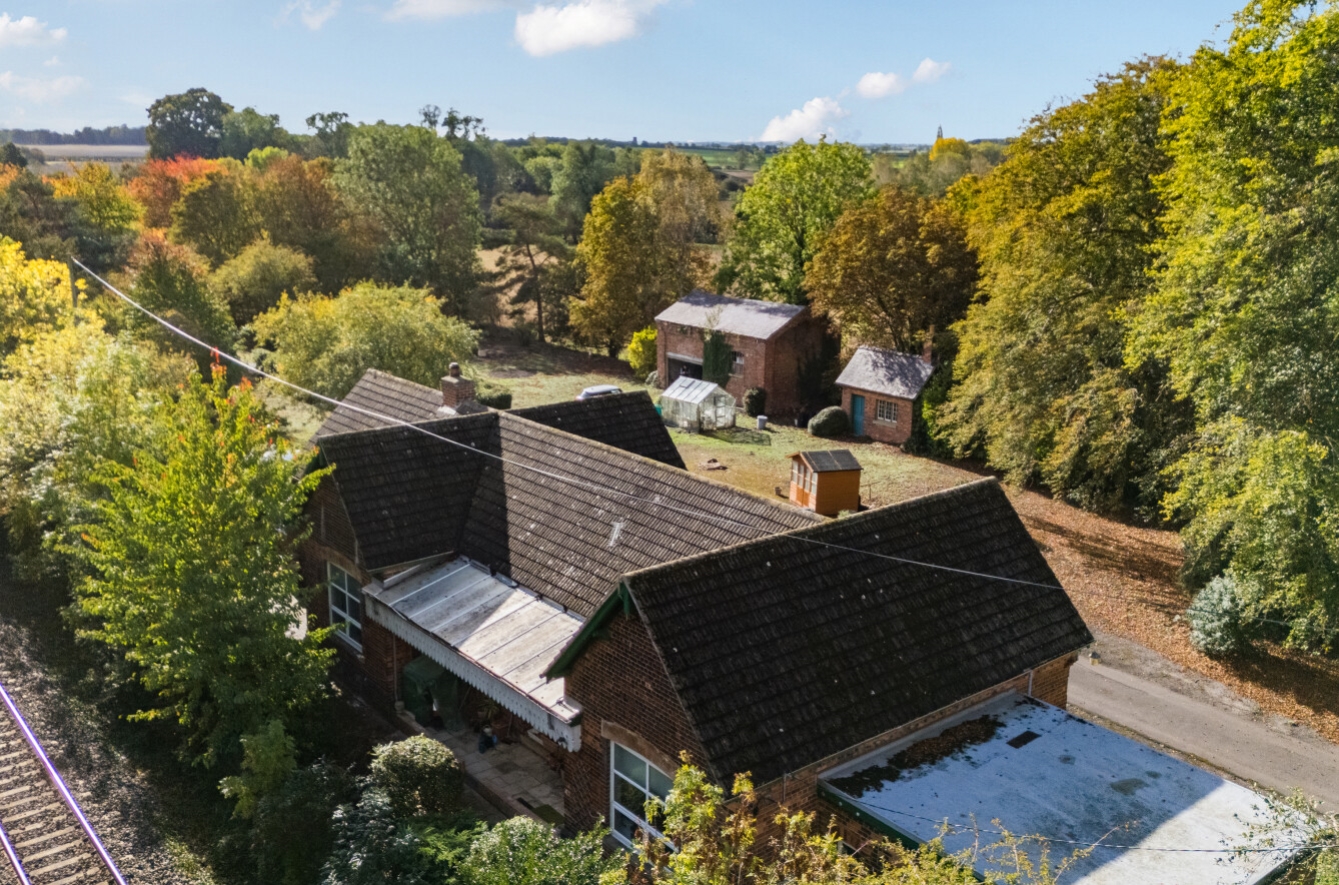
Exciting and unique redevelopment / refurbishment opportunity is being offered for sale for the first time since 1971 and enjoying a superb semi rural setting just outside the popular village of Digby, adjacent to farmland but within walking distance of the village centre. Set within a mature 1.3 acre plot the property comprises a former railway station that has been converted to a characterful family home of some 1532sqft together with an extensive range of brick outbuildings offering immense potential.
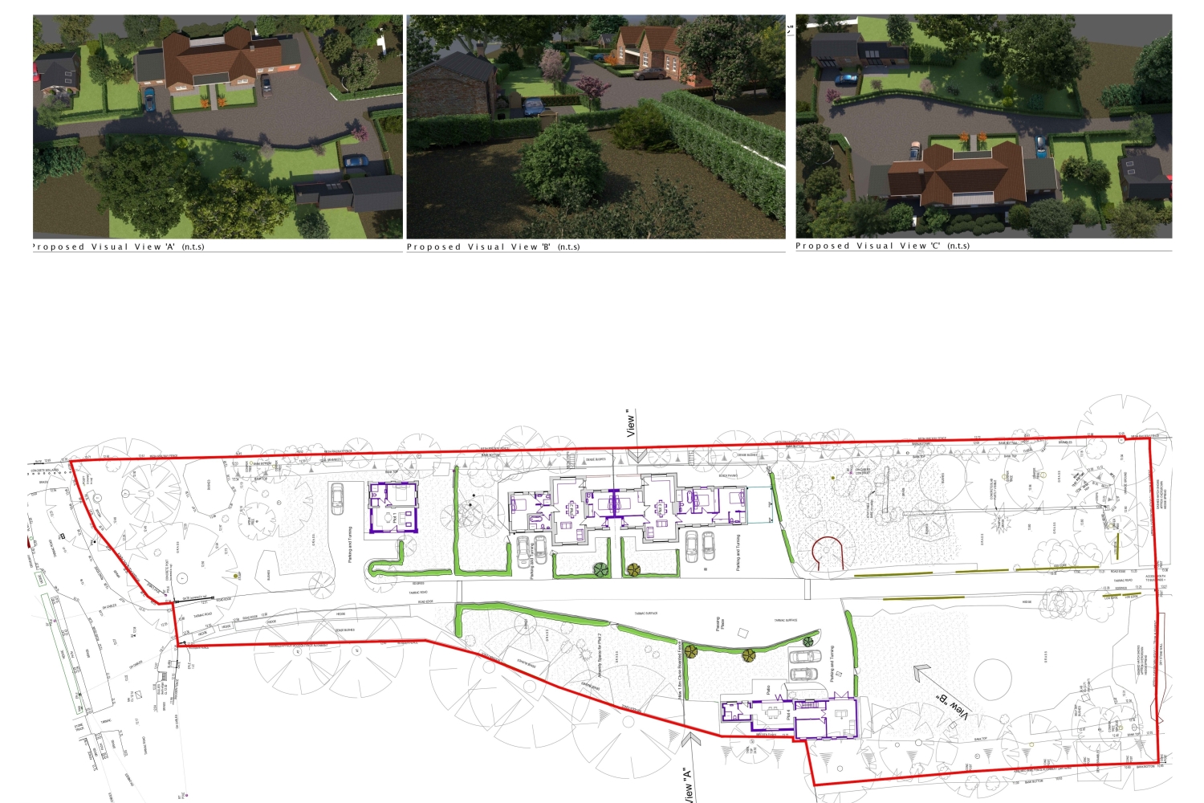
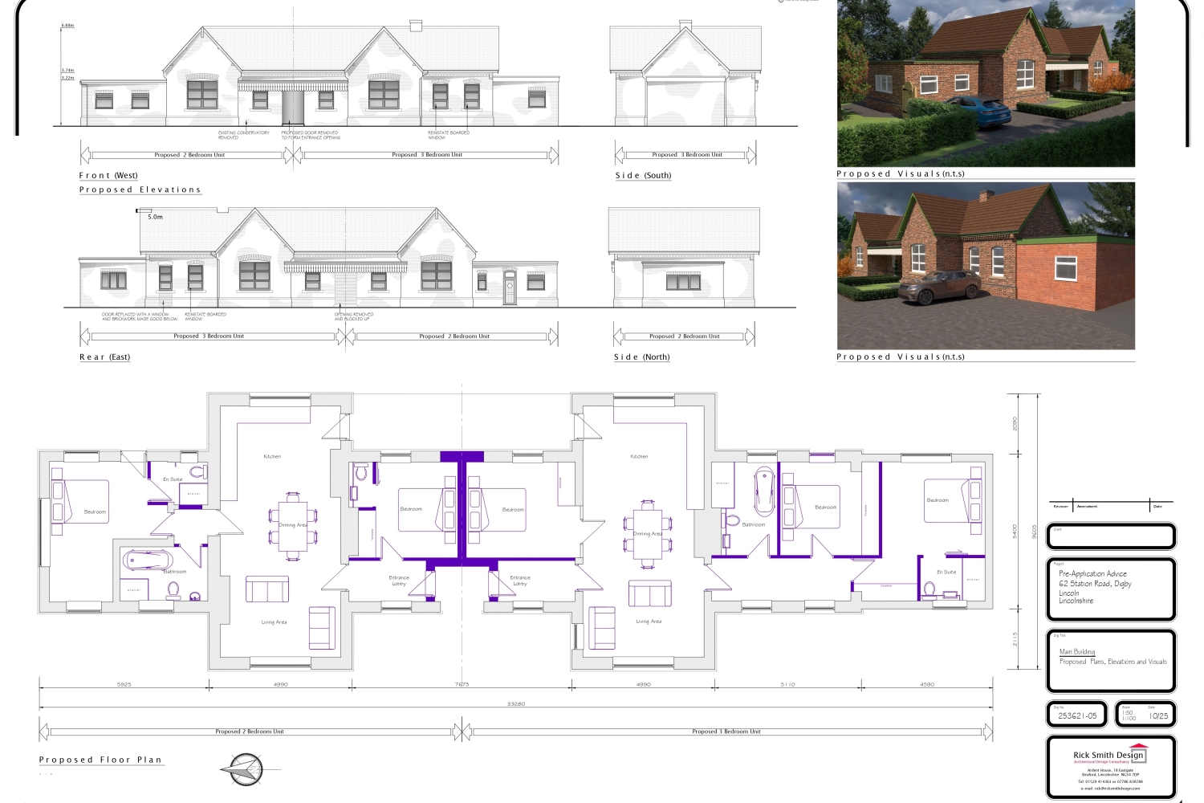
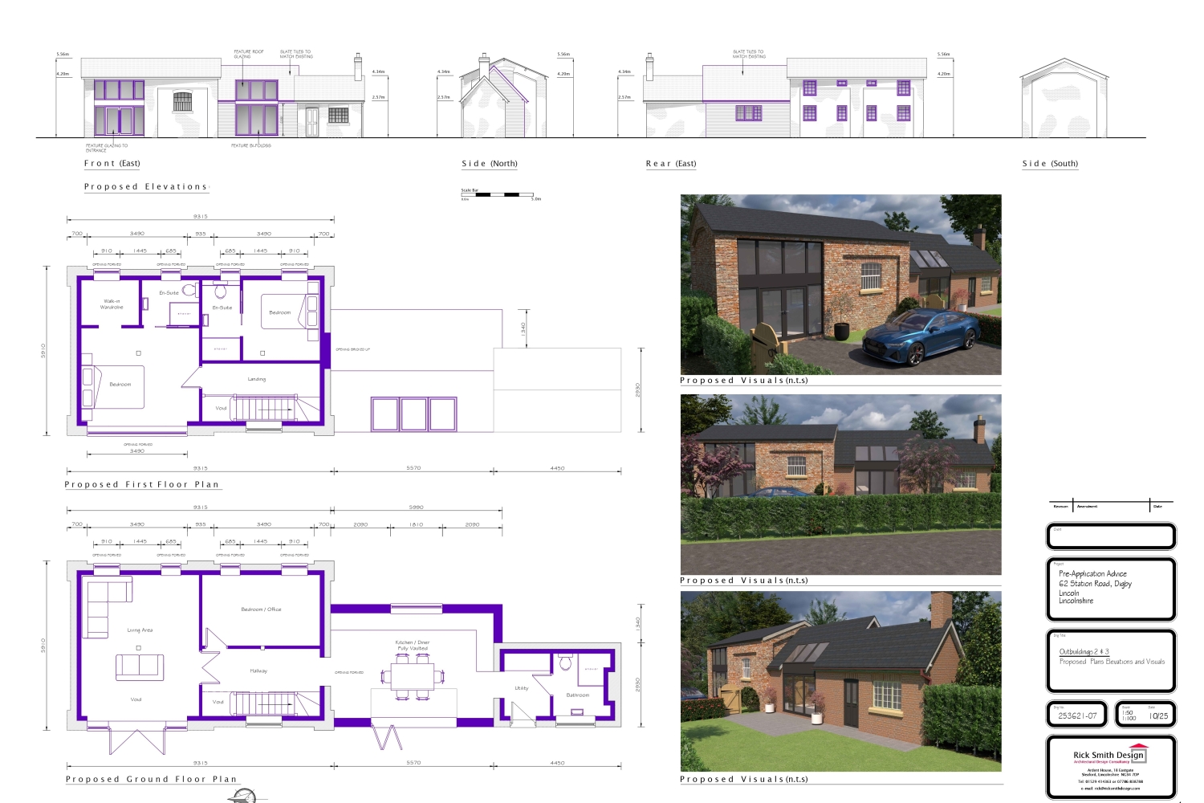
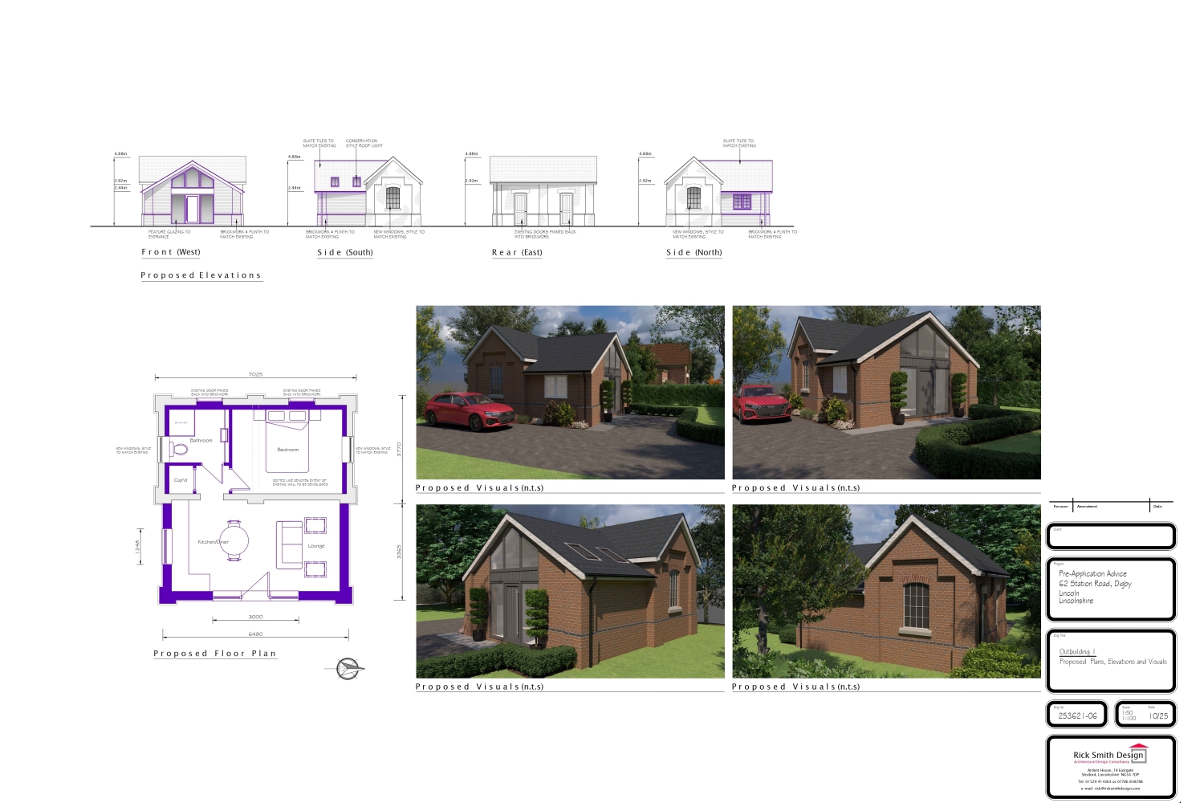
The vendors have approached NKDC planning department and submitted a pre planning application for a scheme to redevelop the property and create four dwellings, two from converting the main house and a further two from converting the outbuildings. This application received a positive response and a copy of the report is available from the selling agents. A buyer will have to submit a full planning application for either this or an alternative proposal.
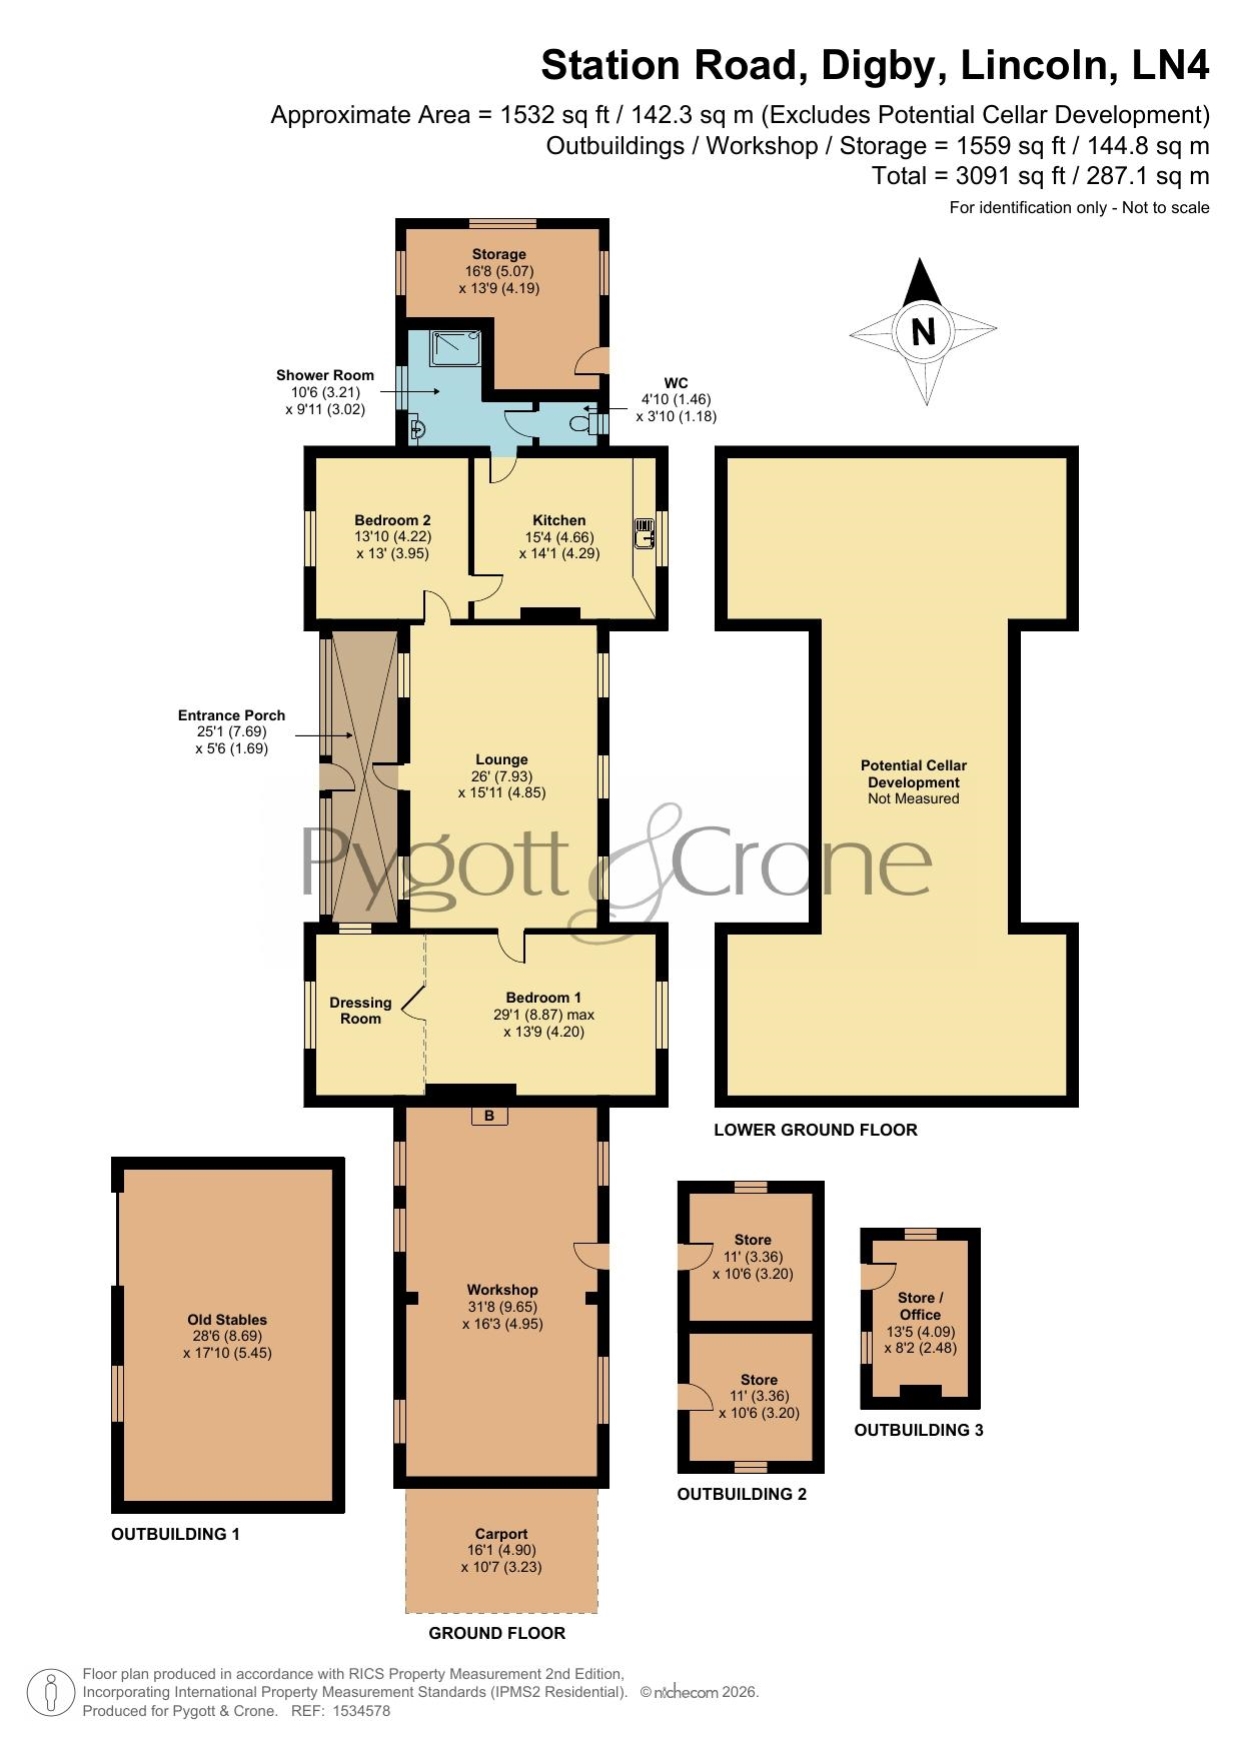
The existing house provides large entrance porch, 26ft x 15ft lounge, kitchen, shower room, bedroom 2 / reception room, principal bedroom 29ft x 13ft with dressing room off and access to CELLAR below. There is a large workshop adjoining to one end and further workshop / store to the other which could be incorporated in to the main dwelling. The property has oil fired central heating together with additional electric heating.
There are several outbuildings. Some adjoining the main dwelling with potential to be incorporated together with further brick buildings detached from the main dwelling. The grounds are mature with extensive grassed areas and a number of mature trees making a beautiful setting whether retained as one family home or developed in to a number of dwellings.
AGENTS NOTE The property has mains electricity and water but drainage is to a septic tank.
The neighbouring property which was the former goods yard has right of way over the driveway.
View the location on a map


 Stonebow works with Pygott & Crone Estate Agents to provide their clients with expert mortgage and protection advice. Stonebow has access to over 12,000 mortgages from 90+ lenders, so we can find the right mortgage to suit your individual needs. The expert advice we offer, combined with the volume of mortgages that we arrange, places us in a very strong position to ensure that our clients have access to the latest deals available and receive a first-class service. We will take care of everything and handle the whole application process, from explaining all your options and helping you select the right mortgage, to choosing the most suitable protection for you and your family.
