
24 Iona Drive, Trowell



Get in touch


Please wait...

Property summary
 FreeholdExtended 4 Bed Semi Detached HouseAccessible House With Several AdaptationsNo Onward ChainMain Bed with En Suite Shower RoomWet Room & Family Bathroom2 Reception RoomsLarge Storage RoomDrive & Enclosed Rear GardensEPC Rating - D, Council Tax Band - B
Get in touch
More about the property
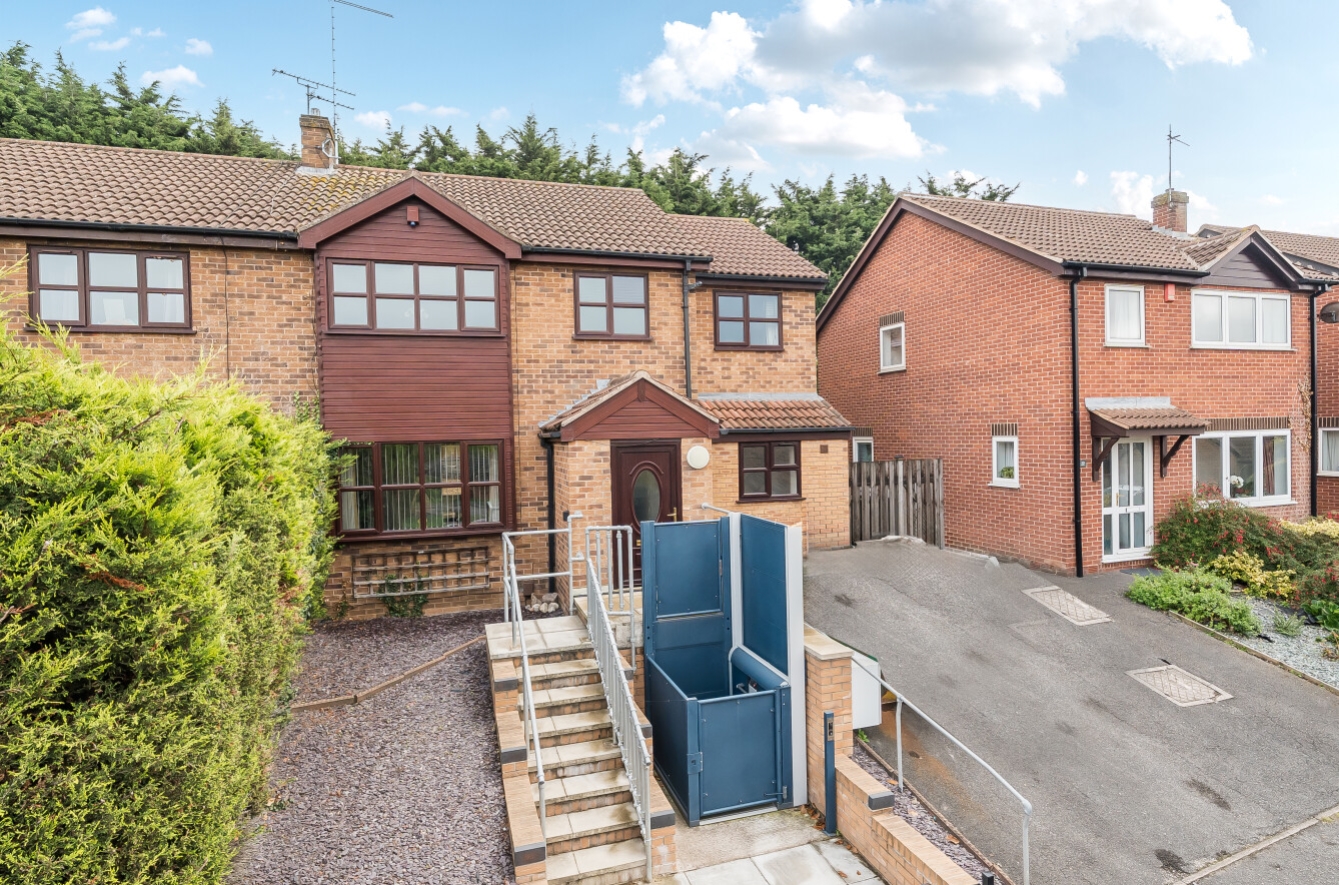
We are delighted to present for sale this spacious Four Bedroom Semi-Detached Home with Wheelchair Access and Modern Amenities.
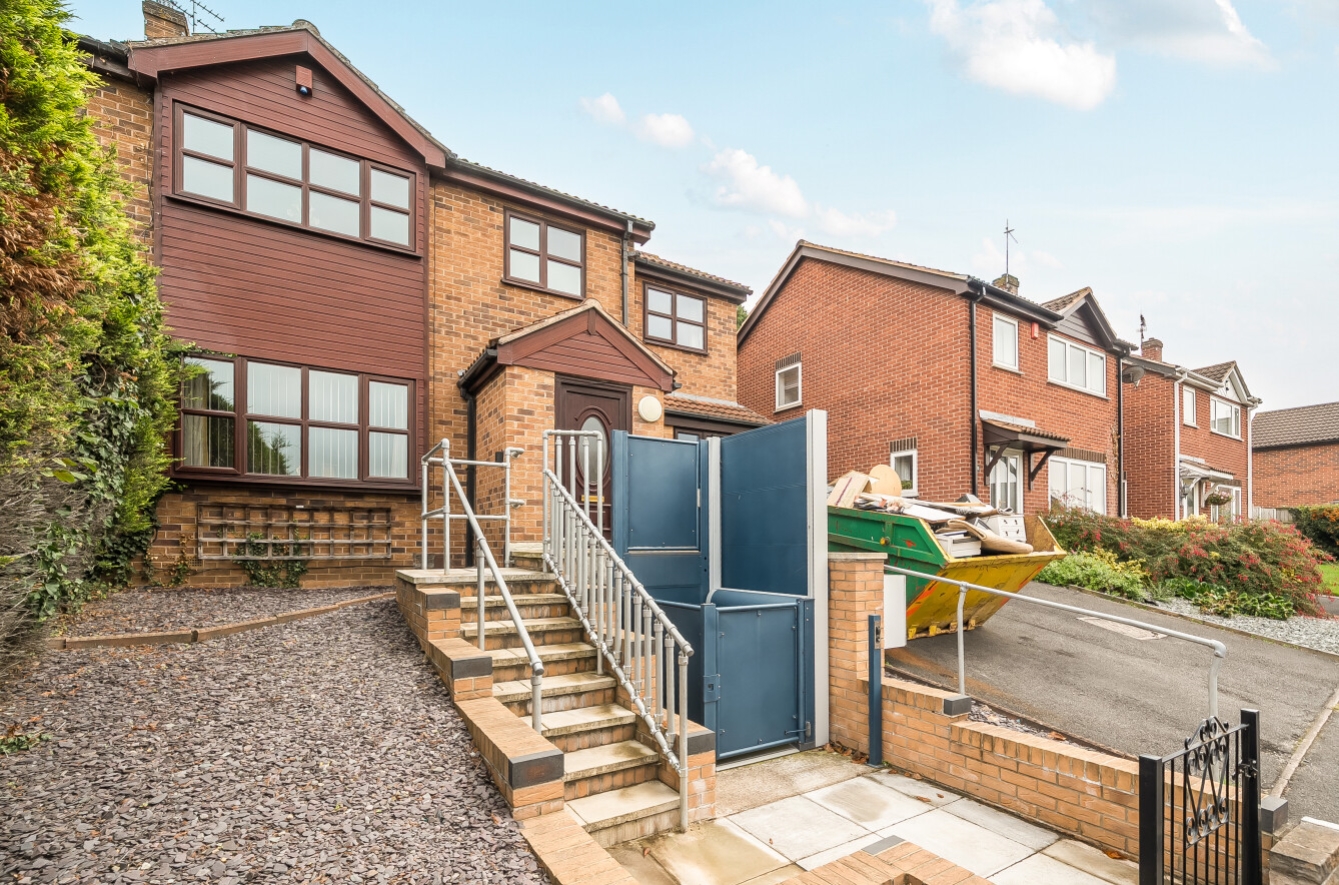
Located in the desirable village of Trowell, Nottingham, this well presented four bedroom semi-detached home offers generous family living with the added benefit of wheelchair access via a front lift.
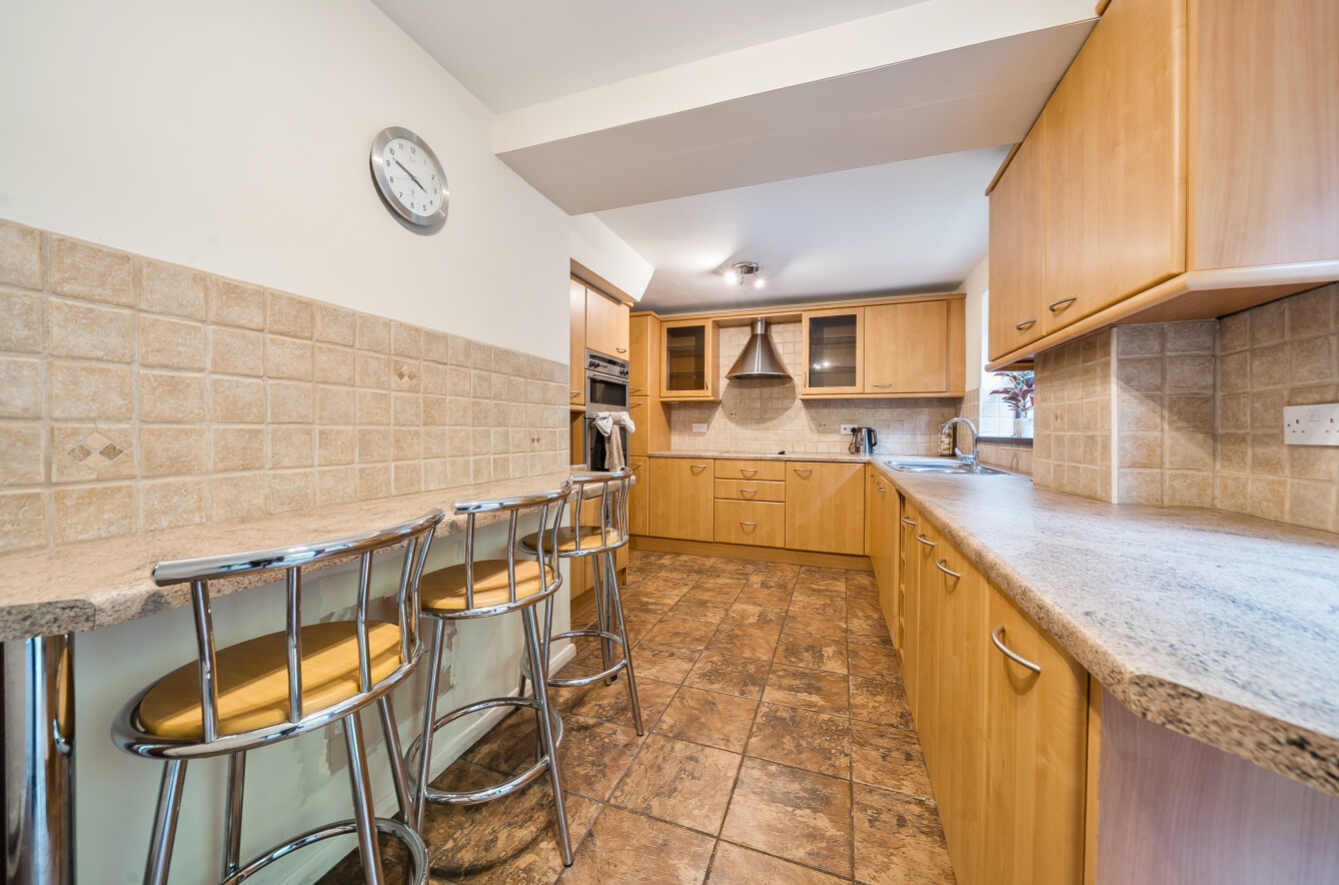
The ground floor features a welcoming entrance hall, a bright and comfortable lounge, a separate dining room, and a modern breakfast kitchen ideal for family meals. There is also a downstairs wet room and a useful storage room, adding practicality to the layout.
Upstairs, the property offers a spacious main bedroom with en suite, two further double bedrooms, a single bedroom, and a family bathroom.
Outside, the home benefits from a private driveway providing off-road parking, and to the rear, a well-maintained garden with patio area, lawn, and garden shed — perfect for outdoor dining and relaxation.
Set between Nottingham and Derby, Trowell is a picturesque village that combines rural charm with convenient transport links. The area enjoys easy access to the A609 and M1 motorway, making it perfect for commuters — with Nottingham city centre approx. 6 miles away and Derby around 20 minutes by car.
Trowell offers a strong community atmosphere, centred around St Helen’s Church and the popular Trowell Garden Centre and Café. There are beautiful walking and cycling routes nearby along the Nottingham Canal and River Erewash, offering peaceful green surroundings while remaining close to urban amenities.
Families will appreciate the proximity to Trowell C of E Primary School, as well as excellent secondary and academy options in Stapleford and Ilkeston.
With its mix of traditional homes, modern developments, and semi-rural setting, Trowell remains a highly sought-after location for families and professionals seeking a quieter lifestyle with great connections.
View the location on a map


 Stonebow works with Pygott & Crone Estate Agents to provide their clients with expert mortgage and protection advice. Stonebow has access to over 12,000 mortgages from 90+ lenders, so we can find the right mortgage to suit your individual needs. The expert advice we offer, combined with the volume of mortgages that we arrange, places us in a very strong position to ensure that our clients have access to the latest deals available and receive a first-class service. We will take care of everything and handle the whole application process, from explaining all your options and helping you select the right mortgage, to choosing the most suitable protection for you and your family.
Stonebow works with Pygott & Crone Estate Agents to provide their clients with expert mortgage and protection advice. Stonebow has access to over 12,000 mortgages from 90+ lenders, so we can find the right mortgage to suit your individual needs. The expert advice we offer, combined with the volume of mortgages that we arrange, places us in a very strong position to ensure that our clients have access to the latest deals available and receive a first-class service. We will take care of everything and handle the whole application process, from explaining all your options and helping you select the right mortgage, to choosing the most suitable protection for you and your family.
