
Land north side of Laceys Lane, Laceys Lane, Leverton
-4.jpg)

-8.jpg)


Get in touch


Please wait...

Property summary
 FreeholdLand with Full Planning PermissionApprox. 0.56 acre site STS totalProposed three detached dwellings Village location Planning Reference B/21/0219Boston Borough Local Authority
 Get in touch
More about the property
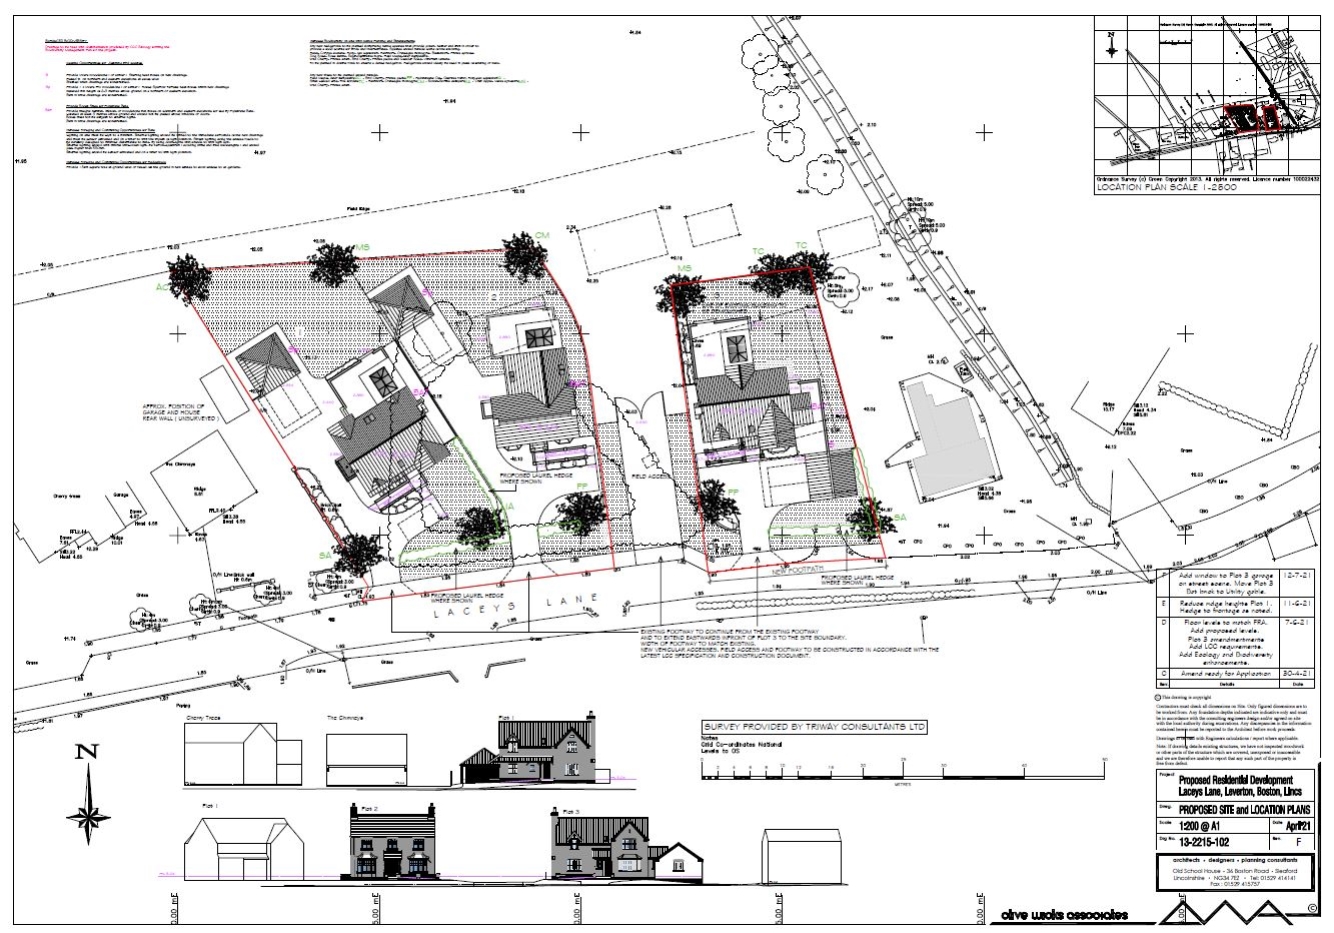
Residential Development Opportunity – Full planning permission granted for 3 two storey dwellings, set within the village of Leverton, North- East of the market town of Boston.
The overall site extends to an approximate 0.56 acre, Subject to survey, split into two parts, all on the same title and was granted full planning permission by Boston Borough Council. The village of Leverton is located just off the main A52 road from Boston to Skegness. The village itself does benefit from a local shop & post office, village hall, Church, fire station.
The planning permission application reference: B/21/0219 with all planning available on the Boston Borough council website; https://www.boston.gov.uk/planningapplicationsearch . The proposed dwellings consist of three executive detached houses each with double garages, 2 x 4 bedroom detached houses & 1x 5 bedroom detached house, each with road frontage. Full sizes on each house are available on the plans.
Services
The availability of services in the vicinity have not been checked by the selling agent Pygott & Crone. All purchasers should satisfy themselves to the availability in the area.
Proposal
All interested parties should submit their proposals to boston@pygott-crone.com / lbrooks@pygott-crone.com, outlining full details and conditions of their offer, finances and timescales.
Legal Costs
Each party will be responsible for their own legal and professional costs incurred in this transaction.
Agents Note
Plans and images with these details are for identification purposes only, they are not to scale and have not been measured by Pygott & Crone. All purchasers should satisfy themselves for knowledge of boundaries.
Planning & Design Consultants for the permission: Clive Wicks Associates, 36 Boston road, Sleaford, NG34 7EZ.
View the location on a map

 Stonebow works with Pygott & Crone Estate Agents to provide their clients with expert mortgage and protection advice. Stonebow has access to over 12,000 mortgages from 90+ lenders, so we can find the right mortgage to suit your individual needs. The expert advice we offer, combined with the volume of mortgages that we arrange, places us in a very strong position to ensure that our clients have access to the latest deals available and receive a first-class service. We will take care of everything and handle the whole application process, from explaining all your options and helping you select the right mortgage, to choosing the most suitable protection for you and your family.
Stonebow works with Pygott & Crone Estate Agents to provide their clients with expert mortgage and protection advice. Stonebow has access to over 12,000 mortgages from 90+ lenders, so we can find the right mortgage to suit your individual needs. The expert advice we offer, combined with the volume of mortgages that we arrange, places us in a very strong position to ensure that our clients have access to the latest deals available and receive a first-class service. We will take care of everything and handle the whole application process, from explaining all your options and helping you select the right mortgage, to choosing the most suitable protection for you and your family.
