
26 Kyme Road, Heckington



Get in touch


Please wait...

Property summary
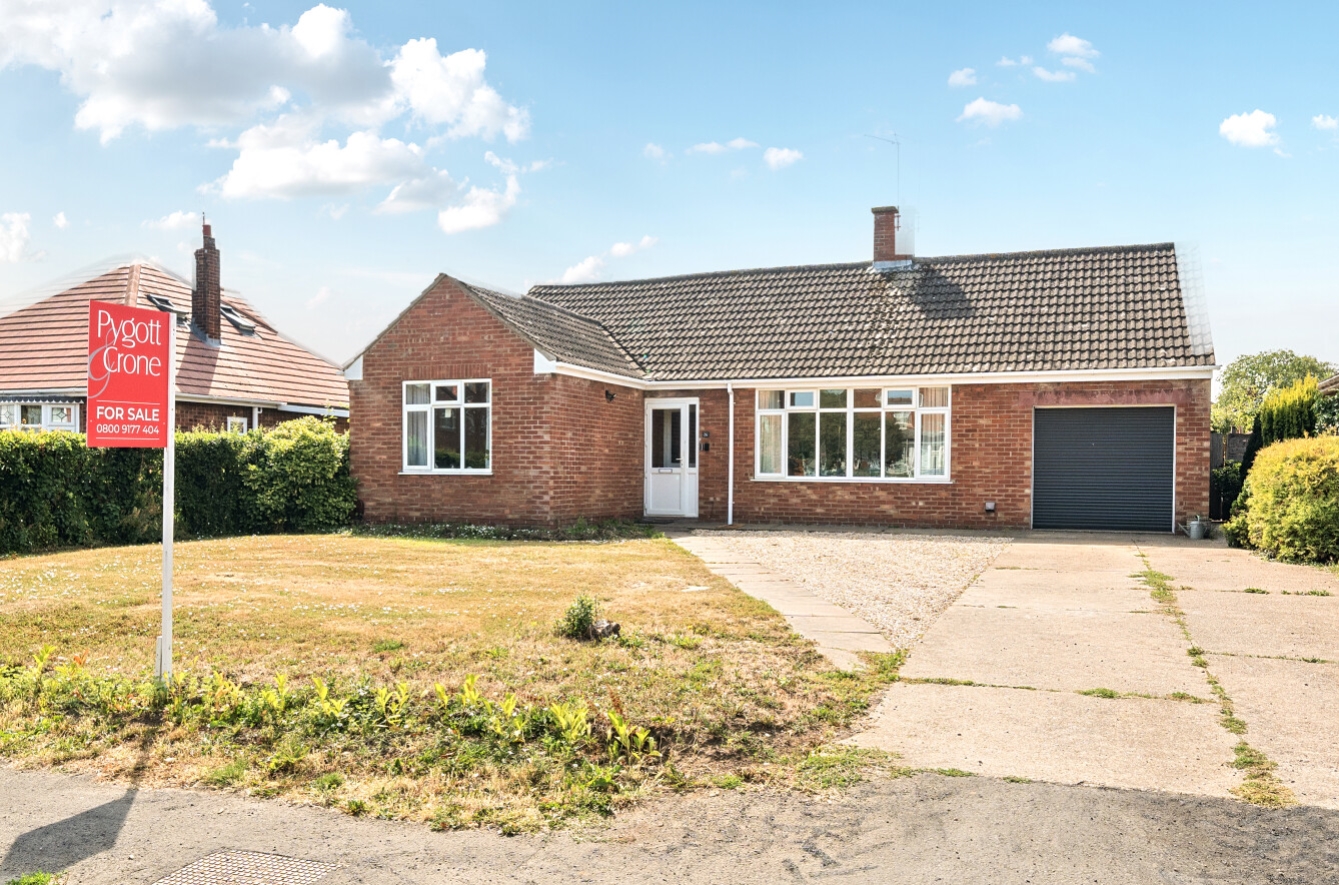
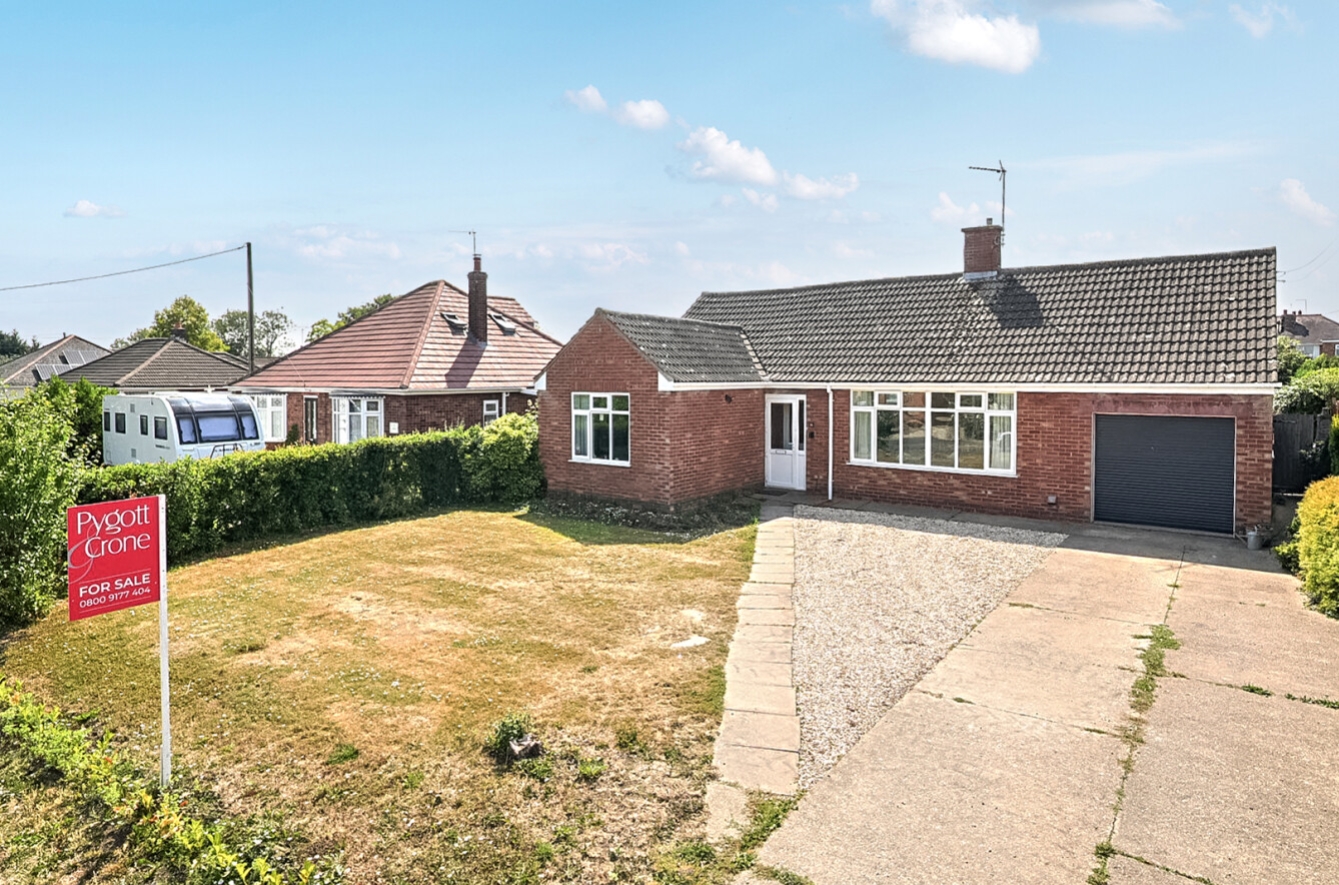
 FreeholdRecently improved individual bungalowLarge plot with potential to extendConvenient for village centreSpacious accom some xx sqftASHP in 2024 & re wired, UPVC double glazingExtensive drive & integral garage with electric doorSouth facing, not overlooked rear gardenNo onward chainEPC Rating - D, Council Tax Band - C
Get in touch
More about the property
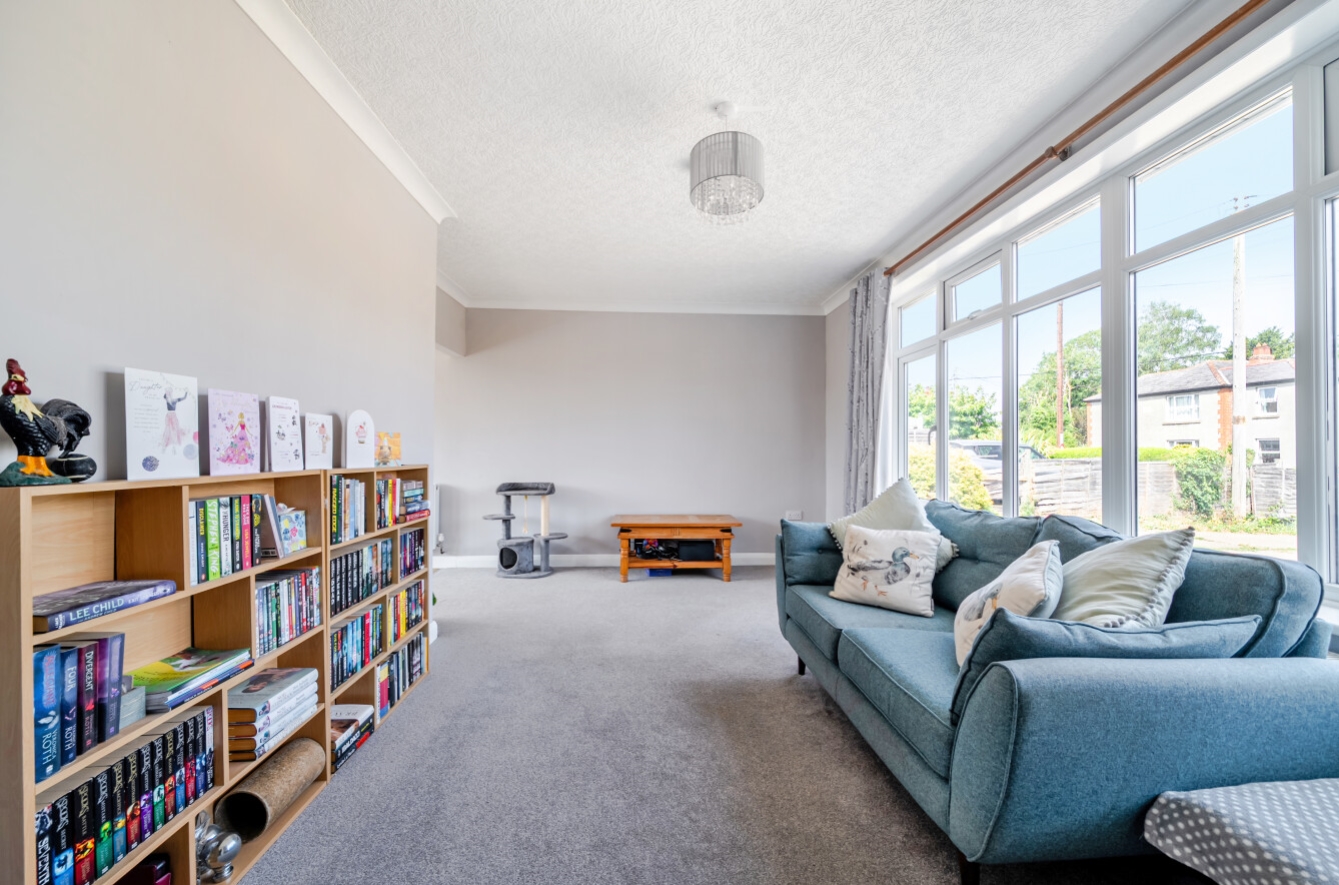
Offered for sale with no onward chain is this individual detached bungalow enjoying a particularly large non estate plot toward the edge of the village yet still convenient for the centre with its excellent range of amenities. The property is deceptively spacious offering some 1,116sqft of accommodation that has been improved recently and is well maintained and presented. It features air source heat pump installed in 2024 along with being rewired and UPVC double glazing. In the agents opinion this is an excellent opportunity to purchase a delightful home but with potential to extend and develop this superb plot further subject to relevant consents.
It briefly comprises entrance hallway, lounge opening to dining kitchen with peninsular return and built in appliances, side hall with personal door to garage and a utility cupboard. A further hallway serves three bedrooms two of which are generous doubles with built in wardrobes and bathroom with bath and separate shower.
Outside a driveway to front provides extensive parking and leads to integral garage with electric door. The rear gardens are south facing and not overlooked with their size being a particular feature, laid mainly to lawn.
Heckington is much sought-after village offering excellent amenities including a train station, a very pleasant central village green and a unique working windmill with an associated micro-brewery, two pubs, Co-op supermarket, doctor’s surgery, pharmacy and two cafes. There are various other shops including dentists, hair salons, beauticians, award winning butchers and greengrocer/florists.
View the location on a map


 Stonebow works with Pygott & Crone Estate Agents to provide their clients with expert mortgage and protection advice. Stonebow has access to over 12,000 mortgages from 90+ lenders, so we can find the right mortgage to suit your individual needs. The expert advice we offer, combined with the volume of mortgages that we arrange, places us in a very strong position to ensure that our clients have access to the latest deals available and receive a first-class service. We will take care of everything and handle the whole application process, from explaining all your options and helping you select the right mortgage, to choosing the most suitable protection for you and your family.
Stonebow works with Pygott & Crone Estate Agents to provide their clients with expert mortgage and protection advice. Stonebow has access to over 12,000 mortgages from 90+ lenders, so we can find the right mortgage to suit your individual needs. The expert advice we offer, combined with the volume of mortgages that we arrange, places us in a very strong position to ensure that our clients have access to the latest deals available and receive a first-class service. We will take care of everything and handle the whole application process, from explaining all your options and helping you select the right mortgage, to choosing the most suitable protection for you and your family.
