
Woodland View, Bloxholm
.jpg)



Get in touch


Please wait...

Property summary
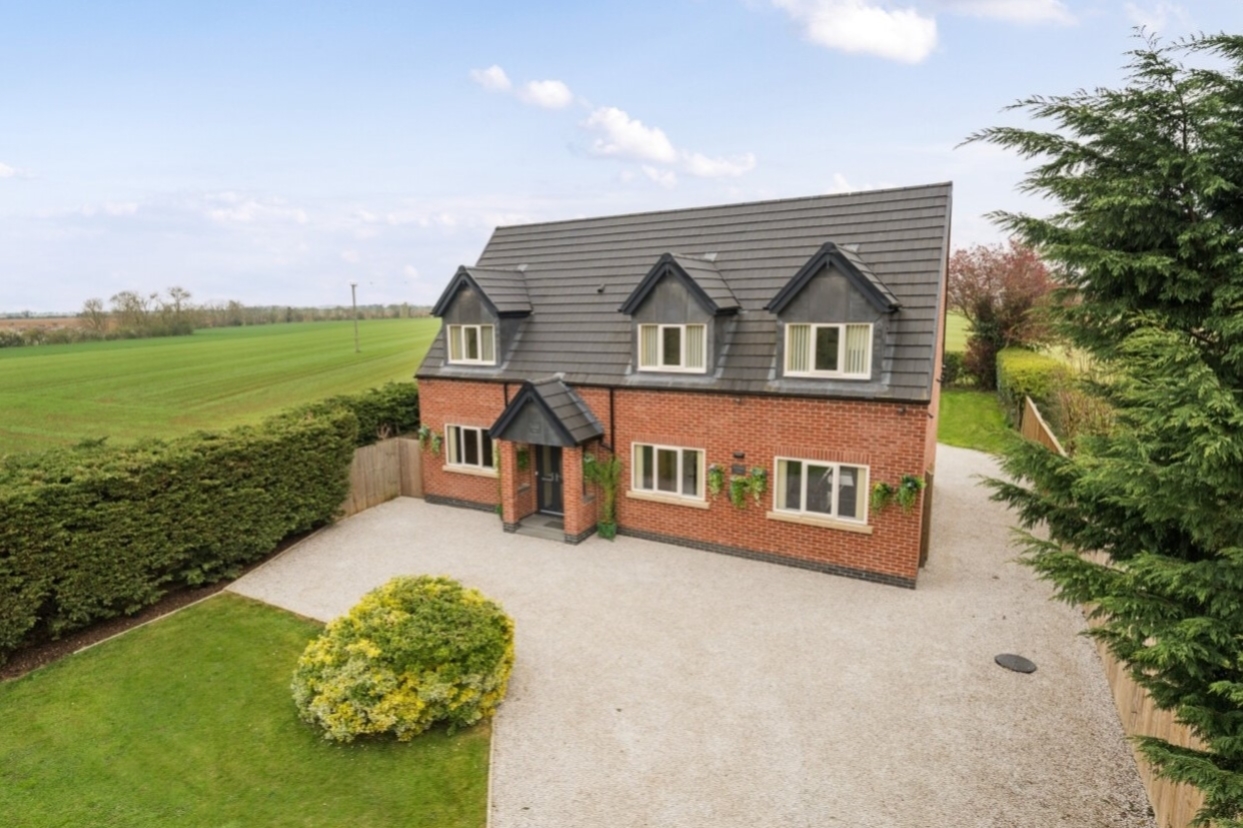
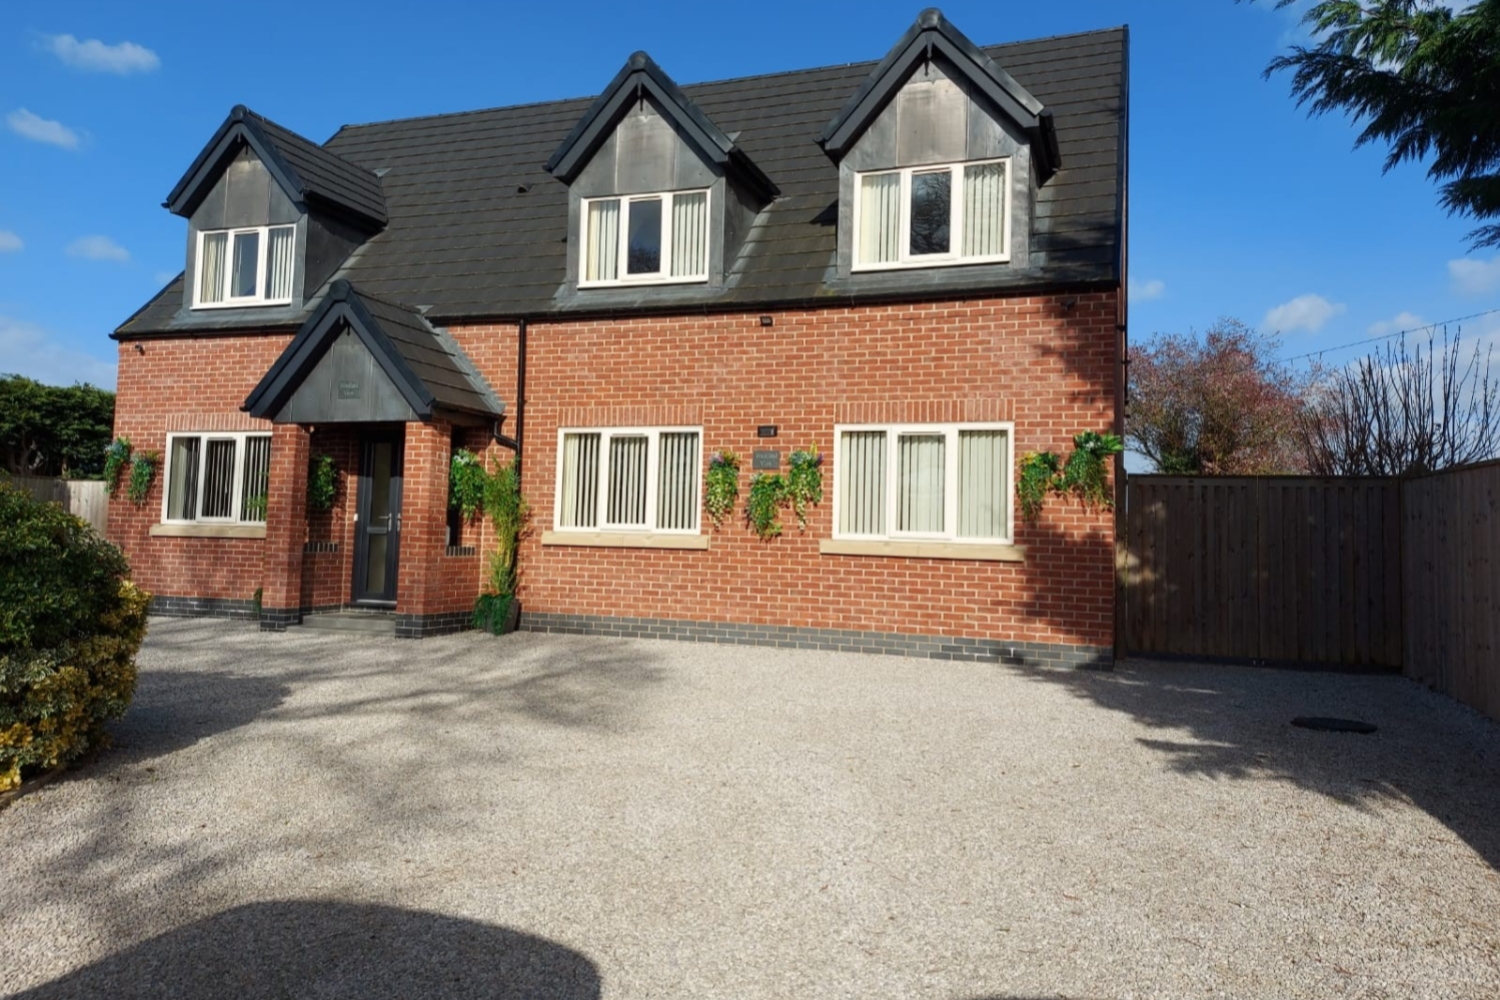
 FreeholdHigh quality family home completed Dec 2023Spacious, versatile accommodation some 2512 sqftPotential ground floor bedroom with shower roomSuperb, luxury family dining kitchen4 generous double bedrooms, 2 with en suitesAdjacent farmland to rearOverlooks parkland to frontSubstantial timber outbuildingEPC Rating - D, Council Tax Band - B
Get in touch
More about the property
Stunning, high quality family home completed in December 2023 and enjoying a superb position within this sought after hamlet backing on to farmland to the rear and overlooking parkland to the front. A truly idyllic position for anyone with a love of the countryside with access to fabulous walks but yet still convenient for both the Cathedral City of Lincoln 16 miles to the North and the market town of Sleaford 6 miles to the South.
The even closer (2.5 miles) village of Ruskington also offers an excellent range of amenities including doctors, dentists, primary and secondary schools, co op and train station. In addition at both Grantham or Newark to the West is access to both the A1 and inter city rail services. The original bungalow on the site was largely demolished to make way for this beautiful, spacious property built and finished to very high standards and providing extremely spacious and versatile living space extending to some 2512sqft. Viewing is absolutely imperative to fully understand the opportunity on offer. Features include high levels of insulation, oil fired central heating, uPVC double glazing and air conditioning units to both ground and first floors. A large ground floor reception room with adjacent shower room could easily be used as a fifth bedroom if required. We understand fibre broadband has been brought through the village and connection should soon be available.
The accommodation briefly comprises to the ground floor a spacious reception hall with view from front through to the rear gardens, main reception room 24ft x 19ft which is dual aspect with French doors opening on to the patio and configured to facilitate being divided in two if required, further family room, shower room and impressive, luxury, family dining kitchen equipped with high quality units and appliances and including a large island breakfast bar. It has French doors opening on to the patio. To the first floor served off a spacious landing are four generous double bedrooms with beautiful countryside views, two bedrooms have en suite shower rooms with a further main house bathroom.
Outside, an attractive coloured stone driveway provides extensive parking to the front and leads past the side to the rear where there is further parking, a substantial insulated, timber building with power connected. The rear gardens are laid to lawn and include a beautiful porcelain tiled terrace.
Agent’s Note: We have been advised by the vendor planning permission exists for a garage. For further information, please contact the Branch.
View the location on a map


 Stonebow works with Pygott & Crone Estate Agents to provide their clients with expert mortgage and protection advice. Stonebow has access to over 12,000 mortgages from 90+ lenders, so we can find the right mortgage to suit your individual needs. The expert advice we offer, combined with the volume of mortgages that we arrange, places us in a very strong position to ensure that our clients have access to the latest deals available and receive a first-class service. We will take care of everything and handle the whole application process, from explaining all your options and helping you select the right mortgage, to choosing the most suitable protection for you and your family.
Stonebow works with Pygott & Crone Estate Agents to provide their clients with expert mortgage and protection advice. Stonebow has access to over 12,000 mortgages from 90+ lenders, so we can find the right mortgage to suit your individual needs. The expert advice we offer, combined with the volume of mortgages that we arrange, places us in a very strong position to ensure that our clients have access to the latest deals available and receive a first-class service. We will take care of everything and handle the whole application process, from explaining all your options and helping you select the right mortgage, to choosing the most suitable protection for you and your family.
