
9 Dakota Drive, Fernwood
e.jpg)

.jpg)


Get in touch



Please wait...

Property summary
 FreeholdPopular Modern Estate LocationSpacious Detached Family HomeUpgraded Spec Throughout4 BedroomsOpen Plan Kitchen/Diner plus Utility RoomEn-Suite, Bathroom & CloakroomGarage & DrivewayDirect A1 AccessEPC Rating - B, Council Tax Band - D
Get in touch
More about the property
*Beautifully Well Presented 4 Bed, Detached Family Home*
This beautifully presented and spacious four-bedroom detached family home, built by Allison Homes in 2024, has been thoughtfully upgraded by the current owners and benefits from an owned solar panel system. Situated on the edge of Newark, the property offers a fantastic location with direct access to the A1, making it ideal for commuters and families alike.
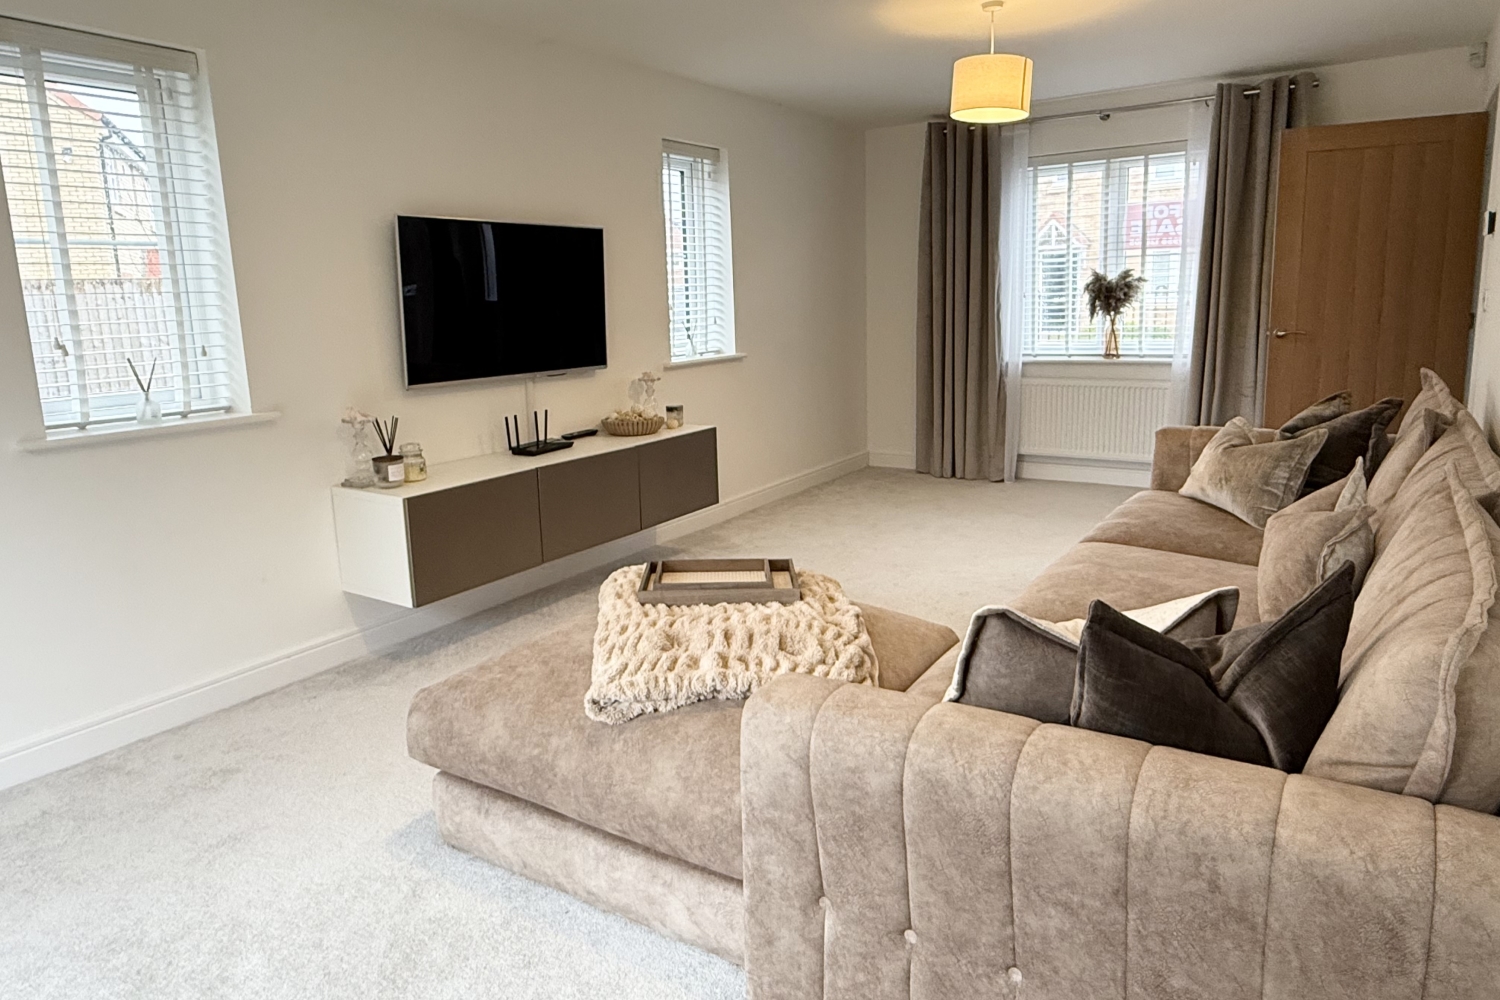
Designed with modern living in mind, the home features a welcoming entrance hall leading to a stylish dual-aspect lounge, providing a bright and airy space for relaxation. The heart of the home is the open-plan kitchen and dining area, complete with integrated appliances and upgraded worktops, perfect for entertaining. A separate utility room adds practicality, while a cloakroom completes the ground floor accommodation.
Upstairs, the first-floor landing leads to four generously sized bedrooms, including a stunning primary suite with a private en-suite shower room and fitted wardrobes. A contemporary family bathroom serves the remaining bedrooms, all of which are well proportioned and finished to a high standard.
Externally, the property boasts a driveway leading to a single garage with power and lighting, as well as gated side access to an enclosed rear garden, offering a private outdoor space to enjoy. The home is uPVC double glazed throughout, gas central heated, and still benefits from nine years remaining on its NHBC policy.
Newark provides a wealth of amenities, including shops, supermarkets, primary and secondary schools, restaurants, bars, cafés, a cinema, and gymnasiums. Excellent transport links include a bus station and a train station with direct services to London King’s Cross in just over an hour. This stunning home is ready to move into—contact Pygott & Crone now to arrange your viewing.
View the location on a map


 Stonebow works with Pygott & Crone Estate Agents to provide their clients with expert mortgage and protection advice. Stonebow has access to over 12,000 mortgages from 90+ lenders, so we can find the right mortgage to suit your individual needs. The expert advice we offer, combined with the volume of mortgages that we arrange, places us in a very strong position to ensure that our clients have access to the latest deals available and receive a first-class service. We will take care of everything and handle the whole application process, from explaining all your options and helping you select the right mortgage, to choosing the most suitable protection for you and your family.
Stonebow works with Pygott & Crone Estate Agents to provide their clients with expert mortgage and protection advice. Stonebow has access to over 12,000 mortgages from 90+ lenders, so we can find the right mortgage to suit your individual needs. The expert advice we offer, combined with the volume of mortgages that we arrange, places us in a very strong position to ensure that our clients have access to the latest deals available and receive a first-class service. We will take care of everything and handle the whole application process, from explaining all your options and helping you select the right mortgage, to choosing the most suitable protection for you and your family.
