
9 Sawyer Crescent, Wollaton



Get in touch


Please wait...

Property summary
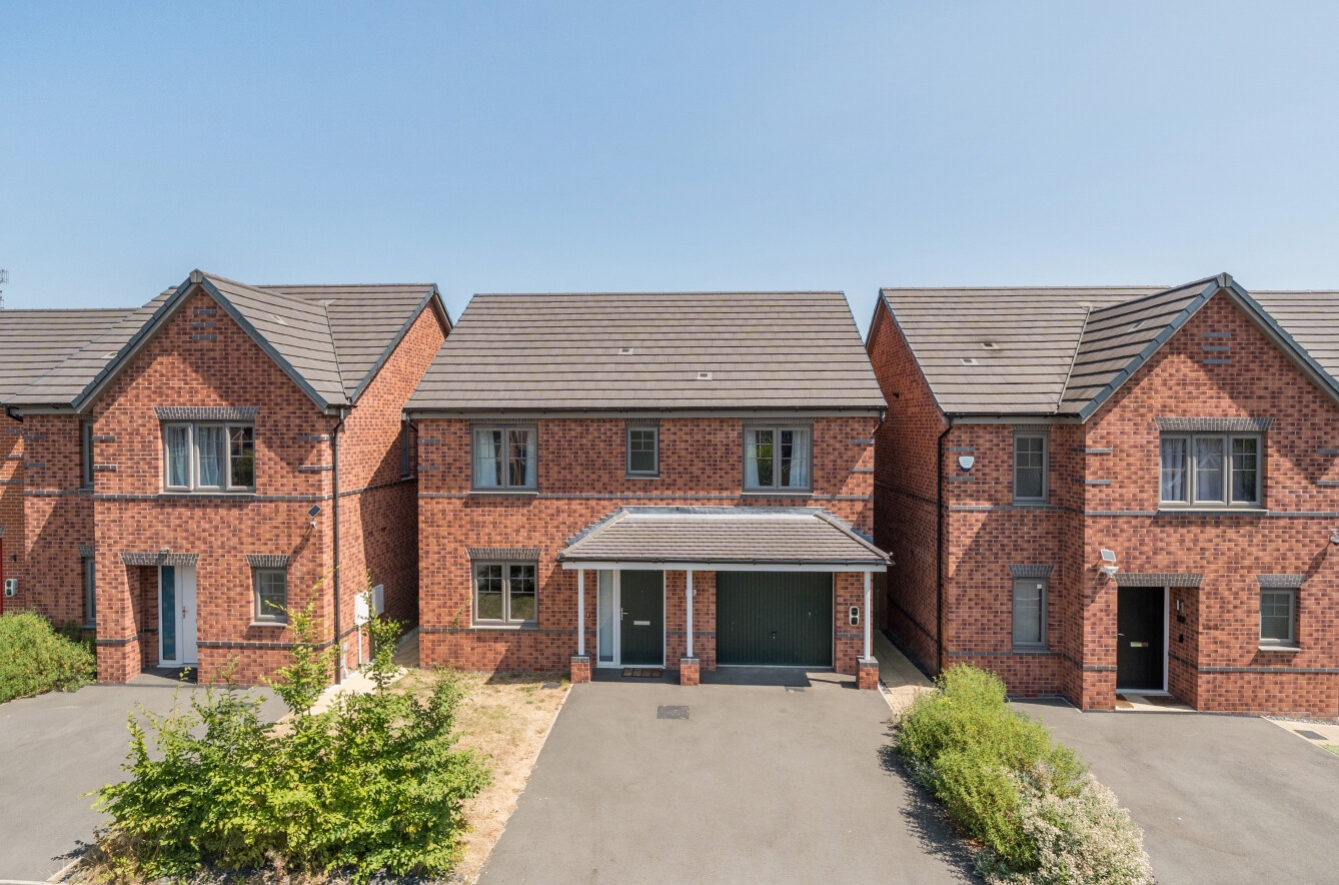
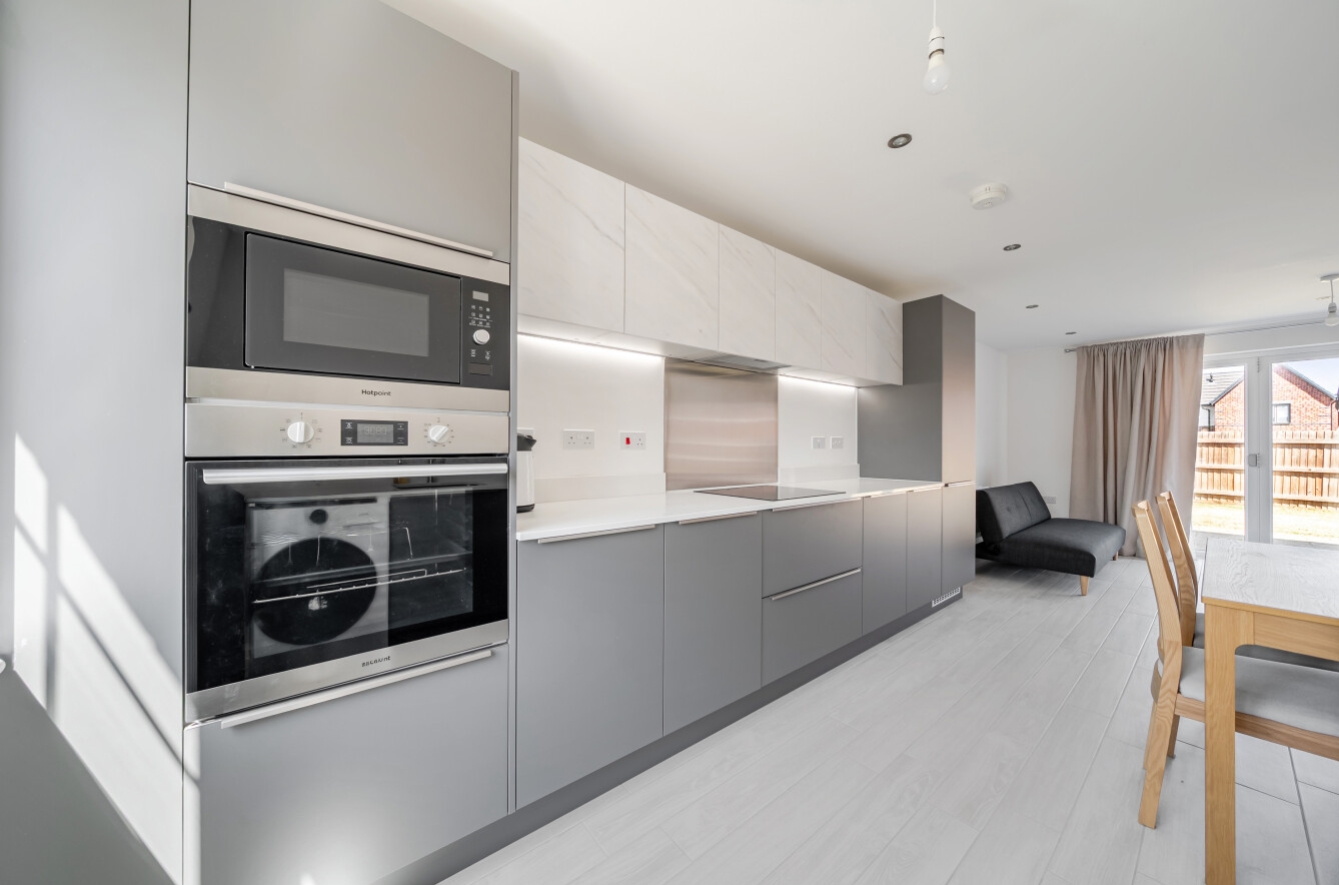
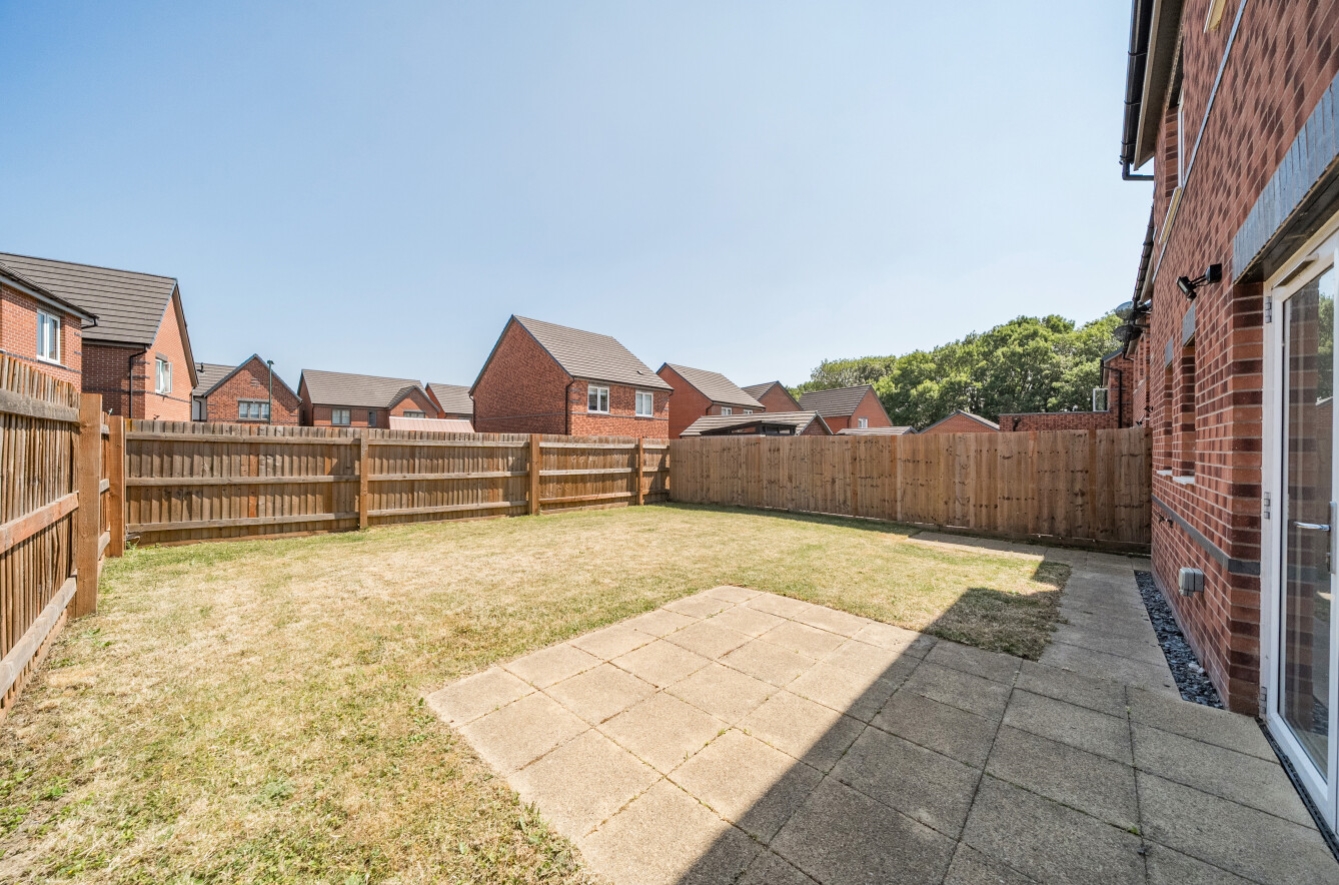
 FreeholdModern 4 Bedroom detached home offering stylish and spacious livingContemporary fitted kitchen with sleek units and integrated appliancesBright and airy lounge featuring bi-fold doorsMain bedroom with modern en-suite shower roomStylish family bathroomWell-maintained rear gardenGood-sized driveway providing ample off-street parkingLocated in a popular residential areaNo upward chainEPC Rating - B, Council Tax Band - E
Get in touch
More about the property
Offered for sale with no upward chain, this beautifully presented modern four-bedroom detached family home provides spacious, contemporary accommodation throughout.
The welcoming entrance hall opens into an impressive open-plan living, dining and kitchen space, creating the ideal setting for modern family life and entertaining. The stylish kitchen is fitted with a range of high-gloss wall and base units and benefits from integrated appliances including a fridge/freezer, dishwasher, oven, microwave and hob. A window to the front aspect provides plenty of natural light, while a useful utility cupboard houses the washing machine.
To the rear, the spacious living and dining area enjoys views over the garden, with bi-fold doors opening onto the patio and rear garden, seamlessly blending indoor and outdoor living. An inner hall provides access to the integral garage, a convenient ground floor cloakroom fitted with a low-level WC and wash hand basin, and the staircase to the first floor.
The first-floor landing offers access to the loft via a pull-down ladder. The principal bedroom overlooks the front aspect and features a contemporary en-suite shower room comprising a shower enclosure with mains-fed mixer shower, floating wash hand basin and low-level WC. There are three further generous double bedrooms—one to the front and two overlooking the rear garden—served by a modern family bathroom fitted with a panelled bath with mains-fed mixer shower over, floating wash hand basin and low-level WC.
Externally, the property benefits from a driveway providing off-road parking and access to the integral garage, a lawned front garden and gated side access leading to the enclosed rear garden, which is predominantly laid to lawn and offers an excellent space for families and outdoor entertaining.
This superb home combines modern styling, generous living space and a highly desirable layout, making it an ideal choice for families or those looking to upsize.
Agents Note: The property will be subject to a small estate annual charge from TrustGreen,
View the location on a map


 Stonebow works with Pygott & Crone Estate Agents to provide their clients with expert mortgage and protection advice. Stonebow has access to over 12,000 mortgages from 90+ lenders, so we can find the right mortgage to suit your individual needs. The expert advice we offer, combined with the volume of mortgages that we arrange, places us in a very strong position to ensure that our clients have access to the latest deals available and receive a first-class service. We will take care of everything and handle the whole application process, from explaining all your options and helping you select the right mortgage, to choosing the most suitable protection for you and your family.
Stonebow works with Pygott & Crone Estate Agents to provide their clients with expert mortgage and protection advice. Stonebow has access to over 12,000 mortgages from 90+ lenders, so we can find the right mortgage to suit your individual needs. The expert advice we offer, combined with the volume of mortgages that we arrange, places us in a very strong position to ensure that our clients have access to the latest deals available and receive a first-class service. We will take care of everything and handle the whole application process, from explaining all your options and helping you select the right mortgage, to choosing the most suitable protection for you and your family.
