
Plot 10 The Utterby, Signal Box Way, Off Keddington Road




Get in touch



Please wait...

Property summary
 FreeholdBUILD TIME 2027 Highly Energy Efficient HomesSolar PV, Underfloor Heating & Air Source Heat Pump3 Bedrooms, 2 BathroomsLarge Plot Sizes, Driveway & GarageCustomer Choices Available on Early ReservationsPART EXCHANGE CONSIDERED10 year Surveyor-backed New Build WarrantyEPC Rating - TBC, Council Tax Band - TBC
Get in touch
More about the property
BUILD TIME 2027 / ***VIRGIN FIBRE BROADBAND***
***ULTRA ENERGY EFFICIENT***
*UNDER FLOOR HEATING
*SOLAR PV ROOF PANELS
*AIR SOURCE HEAT PUMP
Reduce your Carbon footprint by reserving one of these fantastic properties available on Signal Box Way. Each property comes equipped with 1.5 KW of solar U.V Panels, estimated to save each household circa £465 per annum. The system used allows the owner to add further plans to the roof in the future.
For further information please visit;
www.northhalt.com
Pygott and Crone are delighted to be appointed as marketing Agents for “Signal Box Way”, an exclusive and exciting new development comprising of 14 detached properties tucked away in a private position off Keddington Road, within the Historic Market Town of Louth.
The development enjoys an enviable position which makes the properties perfect for an abundance of amenities including shops , pubs/ restaurants , schools and transport links, with the AI6 road link This unique development comprises of a selection of Large 4 bedroom Detached Family homes and large, detached bungalows, each having attached Garages, Driveways and generous gardens.
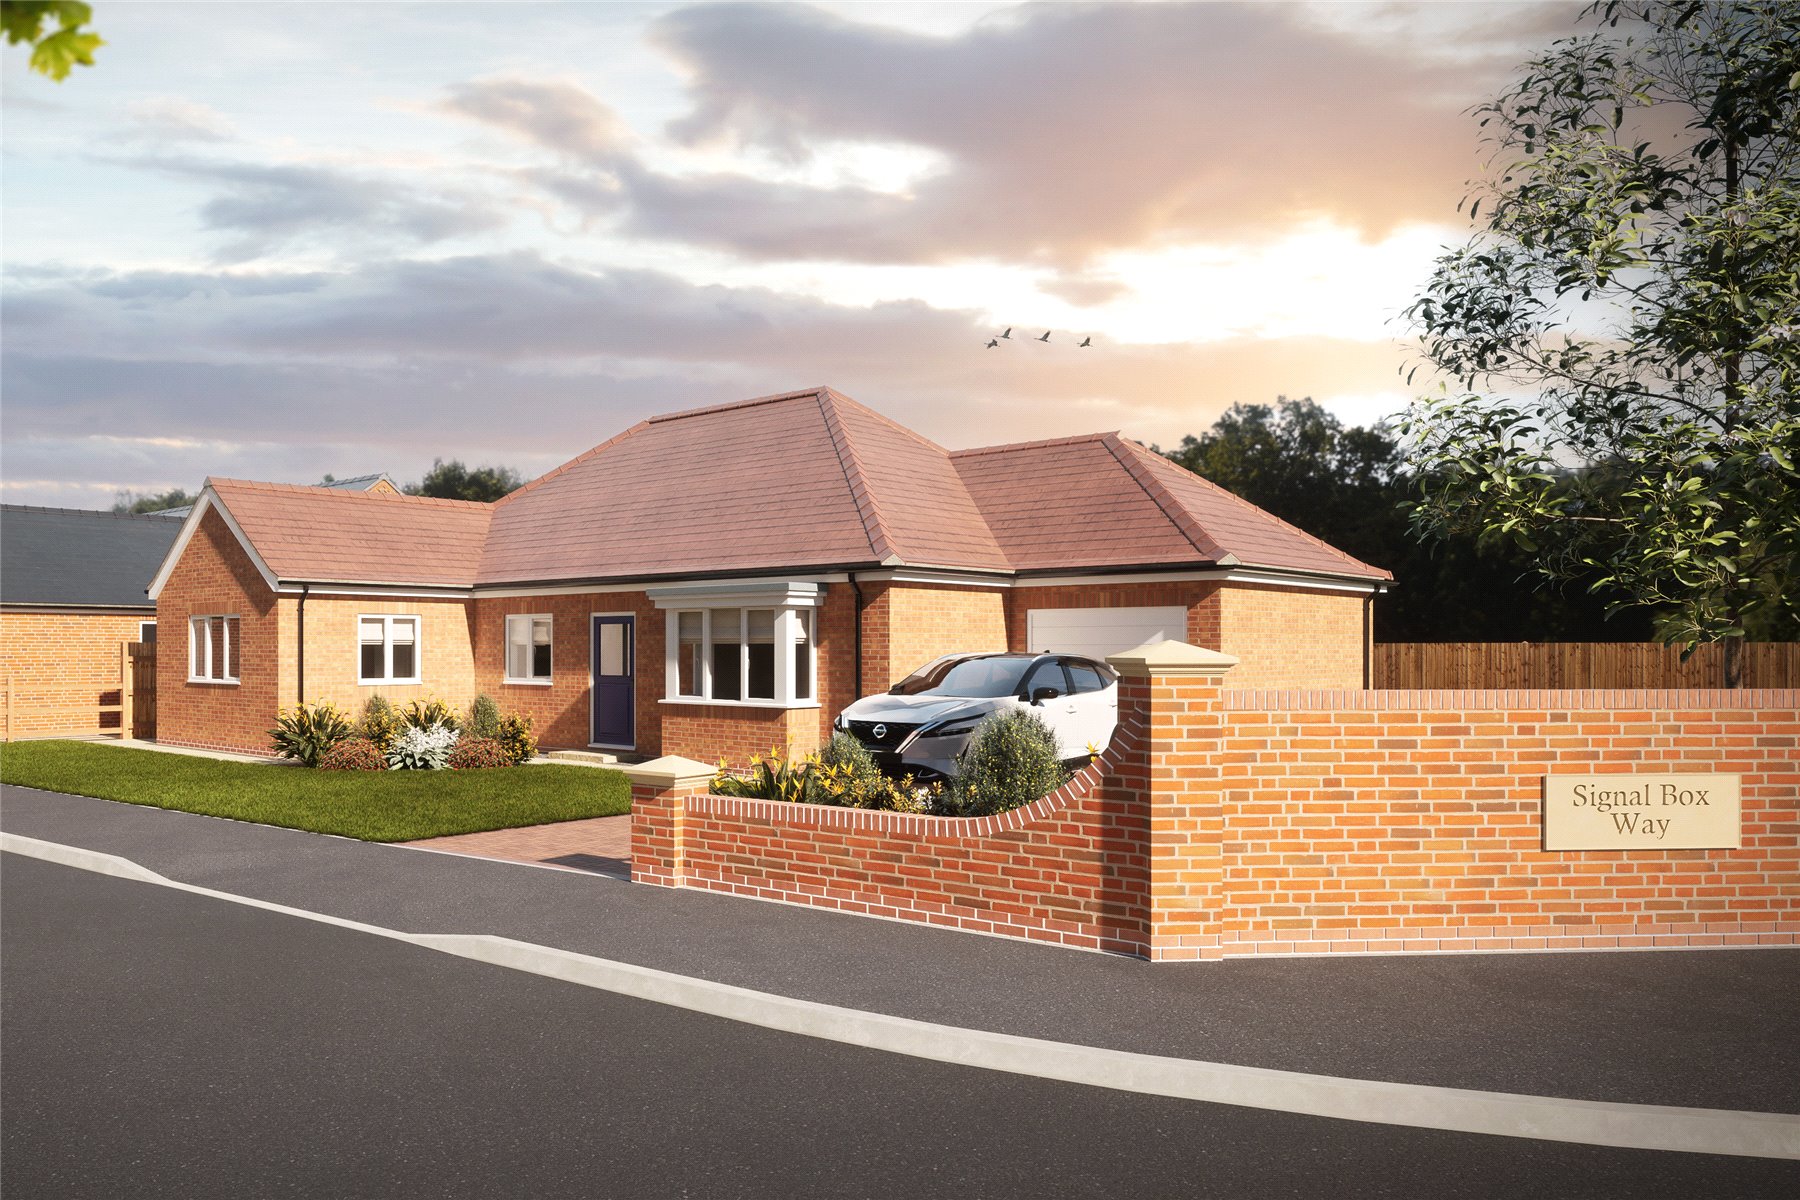
Introducing “The Utterby”, a fantastic new build detached bungalow situated within our exciting “North Halt” development in Louth.
The bungalow will benefit from block paved driveway, attached Garage and private Garden to the rear. The property will benefit from full uPVC double glazing and Air Source Heat Pump
Living accommodation is comprised of: Entrance Hallway, Bay fronted Lounge/ Sitting Room, Open plan Fitted Kitchen Dining Room with a range of integrated appliances. Bedroom 1 has the benefit of an En Suite Shower Room, there are two further bedrooms which are served by the main Bathroom suite. There will also be a separate Utility Room which is cleverly located adjacent to the Bedrooms and is separate from the Kitchen.
We are advised that Kitchen and Bathroom wall and floor coverings will be included as standard in the builds. Potential purchasers will be free to select their own choice of carpets and flooring in all other rooms.
We are advised that on completion, the road will be unadopted and maintenance will be the responsibility of a management company of which the 14 owners will each own an equal share as Directors. A nominal amount to be paid by each owner per annum will be mutually agreed.
Built to the exacting standards by developers North Holt ltd, purchasers will be assured of quality with every new home benefitting from a 10 year surveyor-backed new build warranty from Sutherland Consulting.
Agents Note:- Floorplans and dimensions are taken from architectural drawings and are for guidance only. Dimensions stated are within a tolerance of plus or minus 50mm. Overall dimensions are usually stated and there may be projections into these. Computer generated images are for illustrative purposes and not to scale. Finishes and materials may vary and landscaping is illustrative only. Kitchen layouts are indicative only and may change.
DIRECTIONS TO SITE- Off Keddington Road in Louth, turn onto Wintringham Way, follow the road around the bend and proceed straight , then turn left before you reach the end of the road, this leads to the entrance of the site.
View the location on a map


 Stonebow works with Pygott & Crone Estate Agents to provide their clients with expert mortgage and protection advice. Stonebow has access to over 12,000 mortgages from 90+ lenders, so we can find the right mortgage to suit your individual needs. The expert advice we offer, combined with the volume of mortgages that we arrange, places us in a very strong position to ensure that our clients have access to the latest deals available and receive a first-class service. We will take care of everything and handle the whole application process, from explaining all your options and helping you select the right mortgage, to choosing the most suitable protection for you and your family.
Stonebow works with Pygott & Crone Estate Agents to provide their clients with expert mortgage and protection advice. Stonebow has access to over 12,000 mortgages from 90+ lenders, so we can find the right mortgage to suit your individual needs. The expert advice we offer, combined with the volume of mortgages that we arrange, places us in a very strong position to ensure that our clients have access to the latest deals available and receive a first-class service. We will take care of everything and handle the whole application process, from explaining all your options and helping you select the right mortgage, to choosing the most suitable protection for you and your family.
