
35 Hall Close, Ropsley



Get in touch



Please wait...

Property summary
 FreeholdPopular Village LocationExtended Detached Family Home4 BedroomsOpen Plan Living AccommodationWC, Shower Room & En-SuiteLounge & ConservatoryGarage & DrivewayEnclosed Landscaped GardenEPC Rating - D Council Tax Band - D
Get in touch
More about the property
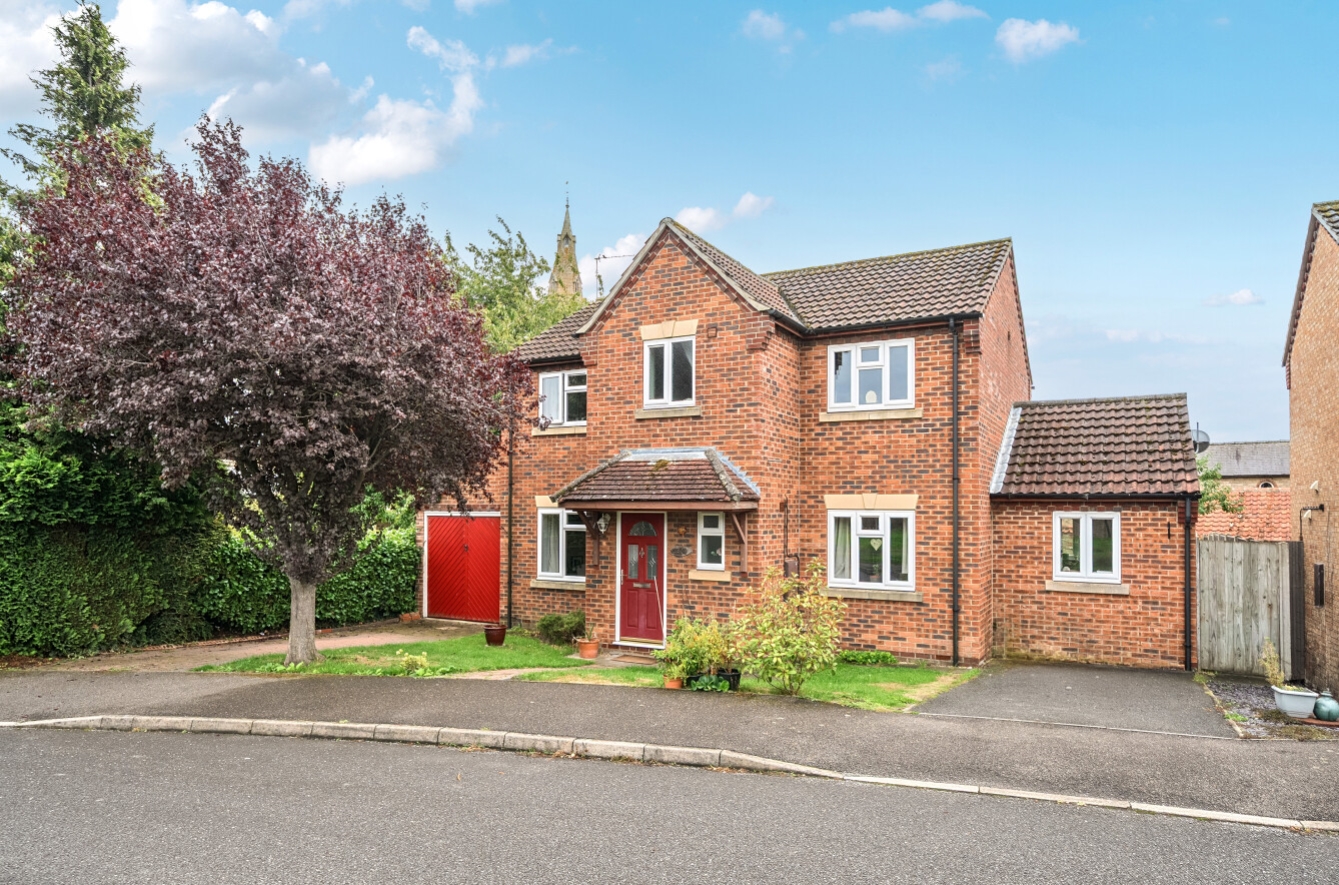
Pygott & Crone are delighted to offer to the market this well-presented and substantially extended four-bedroom detached family home, situated within the popular village of Ropsley, just outside Grantham. Offering spacious and versatile accommodation, the property combines generous living space with a modern open-plan dining kitchen, four bedrooms including an en-suite to the master, and landscaped gardens.
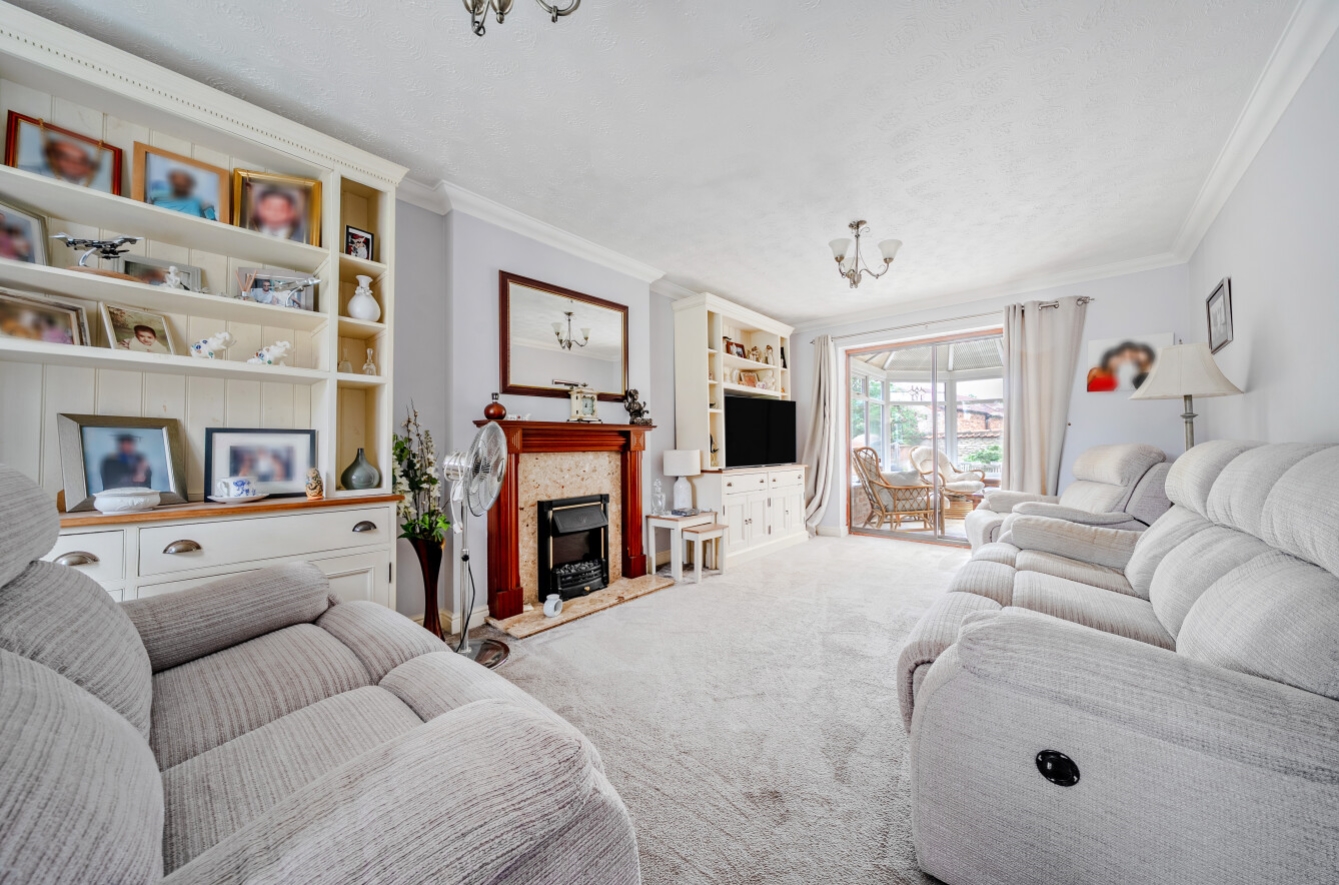
The heart of the home is the impressive extended open-plan dining kitchen, providing a generous and sociable space with a modern fitted kitchen, breakfast bar and adjoining dining and home office areas. The property also benefits from a spacious lounge and a large conservatory overlooking the rear garden, providing excellent flexibility for both everyday family life and entertaining. There is also a useful utility room and ground floor WC.
To the first floor are four well-proportioned bedrooms, with the master bedroom benefiting from its own en-suite, together with a family shower room. The overall layout provides a good amount of space for a growing family, while the additional fourth bedroom also offers flexibility for use as a home office, guest room or hobby space if required.
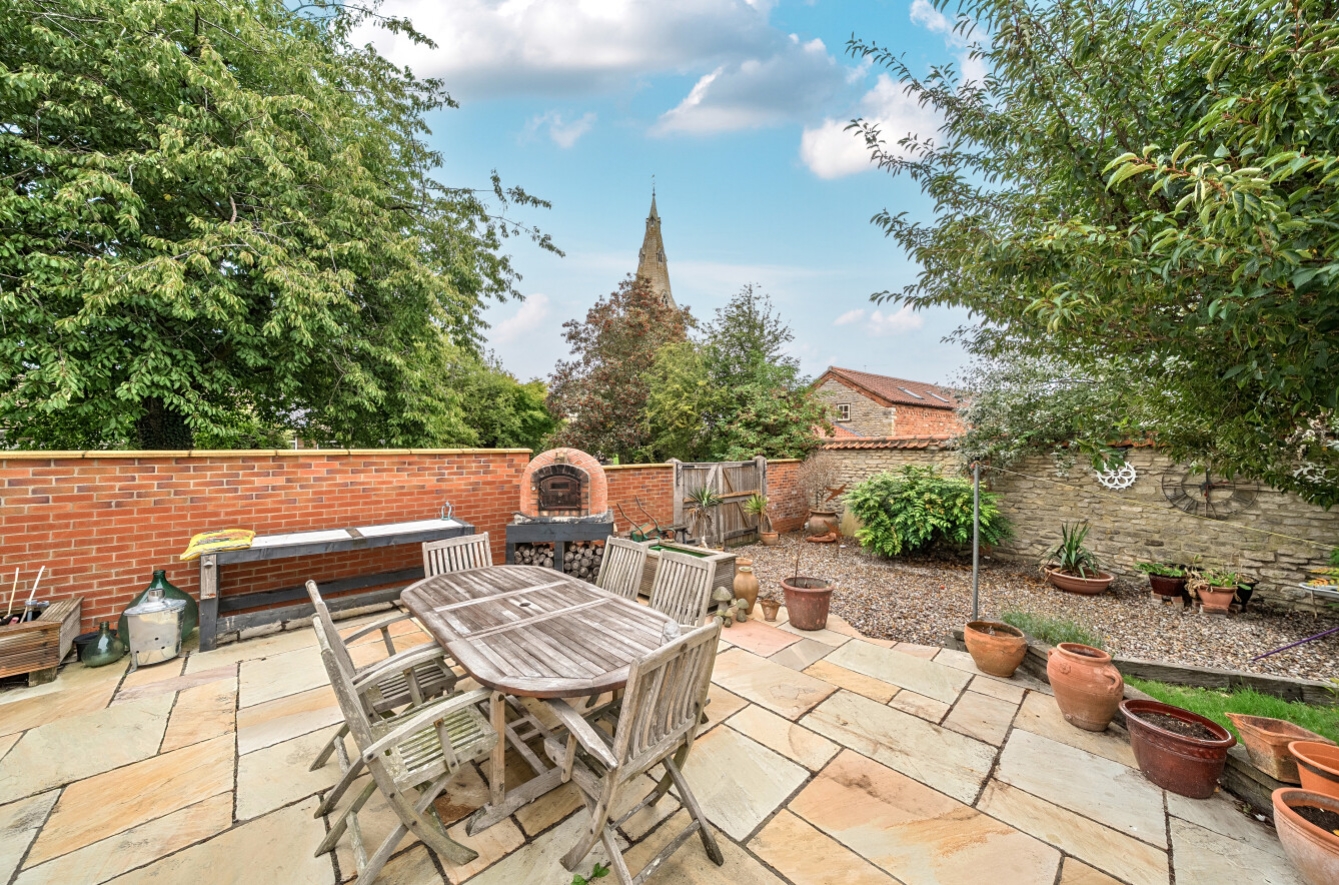
Outside, the property is approached via a landscaped frontage with a block-paved driveway providing ample parking and access to the integral garage. The rear garden is a particularly attractive feature, being arranged over two levels and offering a combination of patio and lawned areas with established borders. The garden provides plenty of space for outdoor dining, relaxation and entertaining, with a dedicated area which has previously been used for a hot tub and benefits from outside power and a tap.
Ropsley is a well-regarded village situated in a convenient position just outside Grantham, with local amenities including a primary school, village hall, church and nearby pubs and restaurants. Grantham is easily accessible and offers a comprehensive range of amenities including shops, supermarkets, restaurants, cafés, leisure facilities, healthcare services and well-regarded schools including both grammar schools. The town also benefits from a railway station providing direct services to London King’s Cross, with journey times of around an hour, while the A1 is readily accessible for those commuting by road.
The property is Oil Fire Water Heating with LPG for cooking and benefits from uPVC double glazing, offering a spacious and versatile family home in a popular village location.
View the location on a map


 Stonebow works with Pygott & Crone Estate Agents to provide their clients with expert mortgage and protection advice. Stonebow has access to over 12,000 mortgages from 90+ lenders, so we can find the right mortgage to suit your individual needs. The expert advice we offer, combined with the volume of mortgages that we arrange, places us in a very strong position to ensure that our clients have access to the latest deals available and receive a first-class service. We will take care of everything and handle the whole application process, from explaining all your options and helping you select the right mortgage, to choosing the most suitable protection for you and your family.
Stonebow works with Pygott & Crone Estate Agents to provide their clients with expert mortgage and protection advice. Stonebow has access to over 12,000 mortgages from 90+ lenders, so we can find the right mortgage to suit your individual needs. The expert advice we offer, combined with the volume of mortgages that we arrange, places us in a very strong position to ensure that our clients have access to the latest deals available and receive a first-class service. We will take care of everything and handle the whole application process, from explaining all your options and helping you select the right mortgage, to choosing the most suitable protection for you and your family.
