
40 Snow Close, Holdingham



Get in touch


Please wait...

Property summary
 Share of Freehold50% SHARED EQUITYParticularly spacious accommodation3 Large Bedrooms & Family BathroomSeparate Hallway & CloakroomLounge & Dining KitchenOff street parking & gardensPopular development by Persimmon HomesEPC Rating - B, Council Tax Band - B
Get in touch
More about the property
50% SHARED OWNERSHIP – FANTASTIC OPPORTUNITY TO PURCHASE A PARTICULARY SPACIOUS, FAMILY HOME THROUGH AN AFFORDABLE PURCHASE SCHEME.
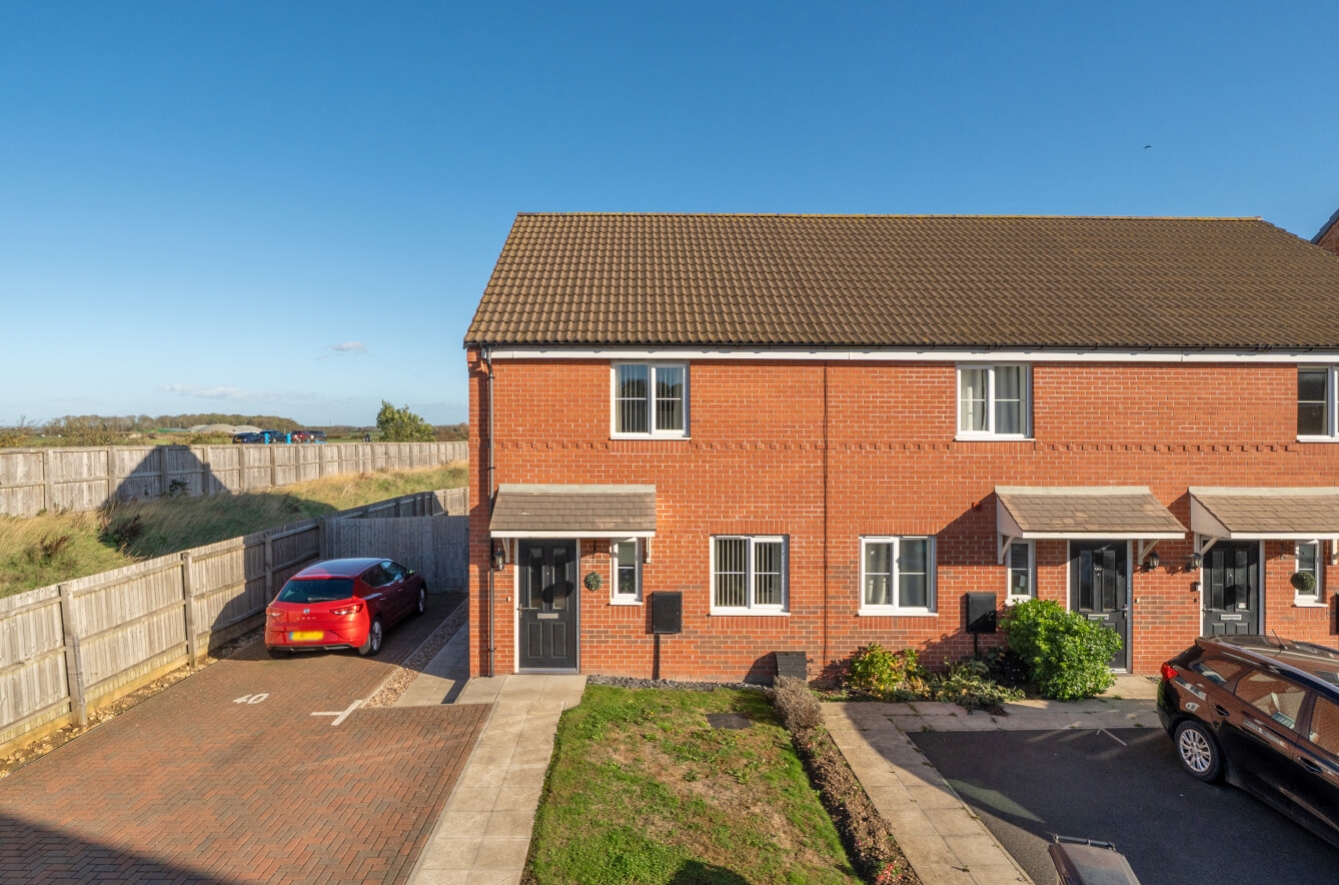
Situated within the popular area of Holdingham, this well-presented three-bedroom end-of-terrace home offers spacious and versatile accommodation. The property is in good condition throughout and benefits from off-road parking, a private rear garden and a practical layout arranged over two floors.
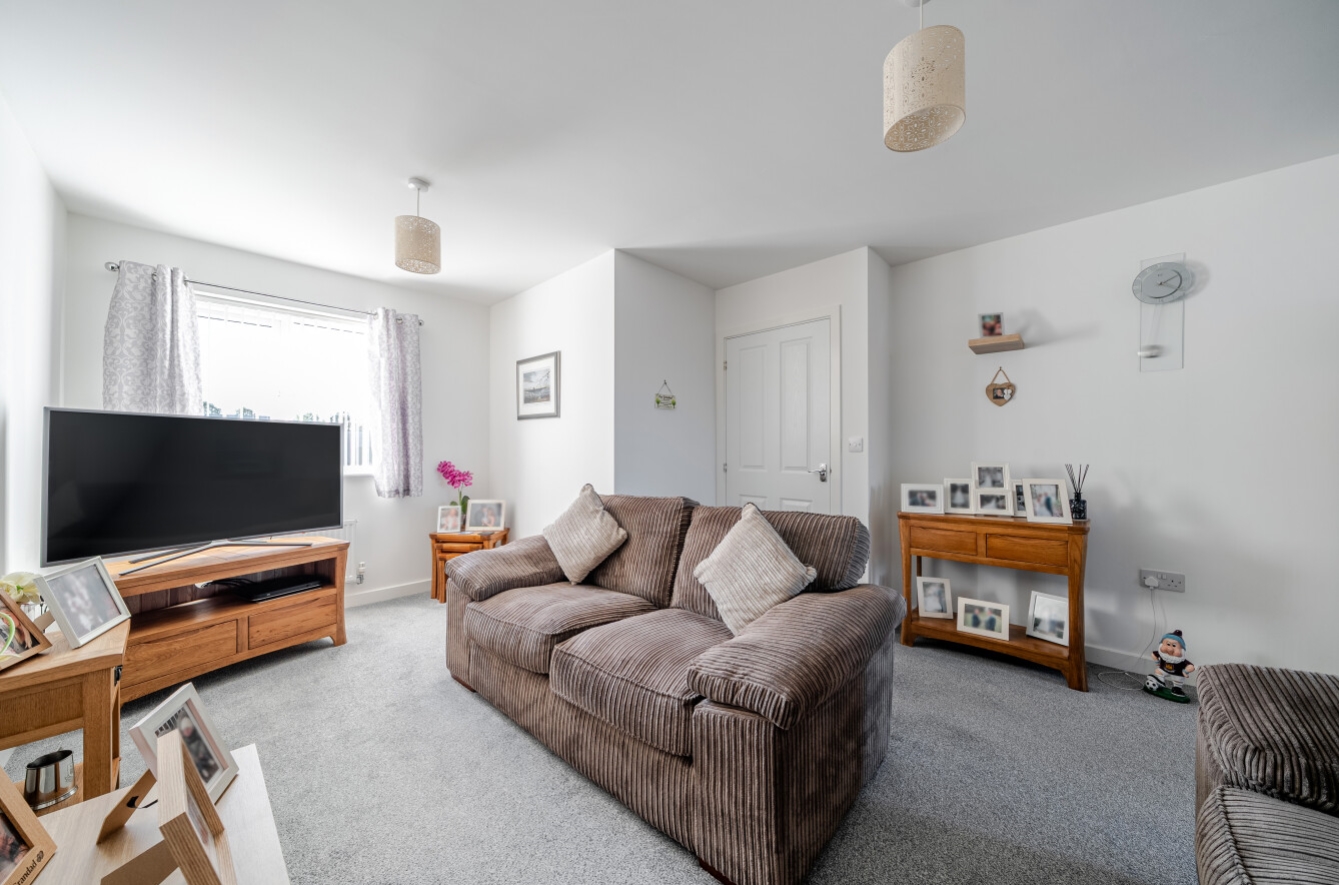
The ground floor comprises an entrance hall leading through to a generous lounge, providing a comfortable space to relax and unwind. To the rear, the kitchen/dining room offers ample space for both cooking and dining, with access to the garden making it well suited to everyday family life and entertaining. A convenient ground-floor WC completes the downstairs accommodation.
To the first floor, the landing provides access to three bedrooms, including two well-proportioned double bedrooms and a further bedroom which would also make an ideal nursery, home office or dressing room. The accommodation is completed by a family bathroom fitted with a bath and overhead shower.
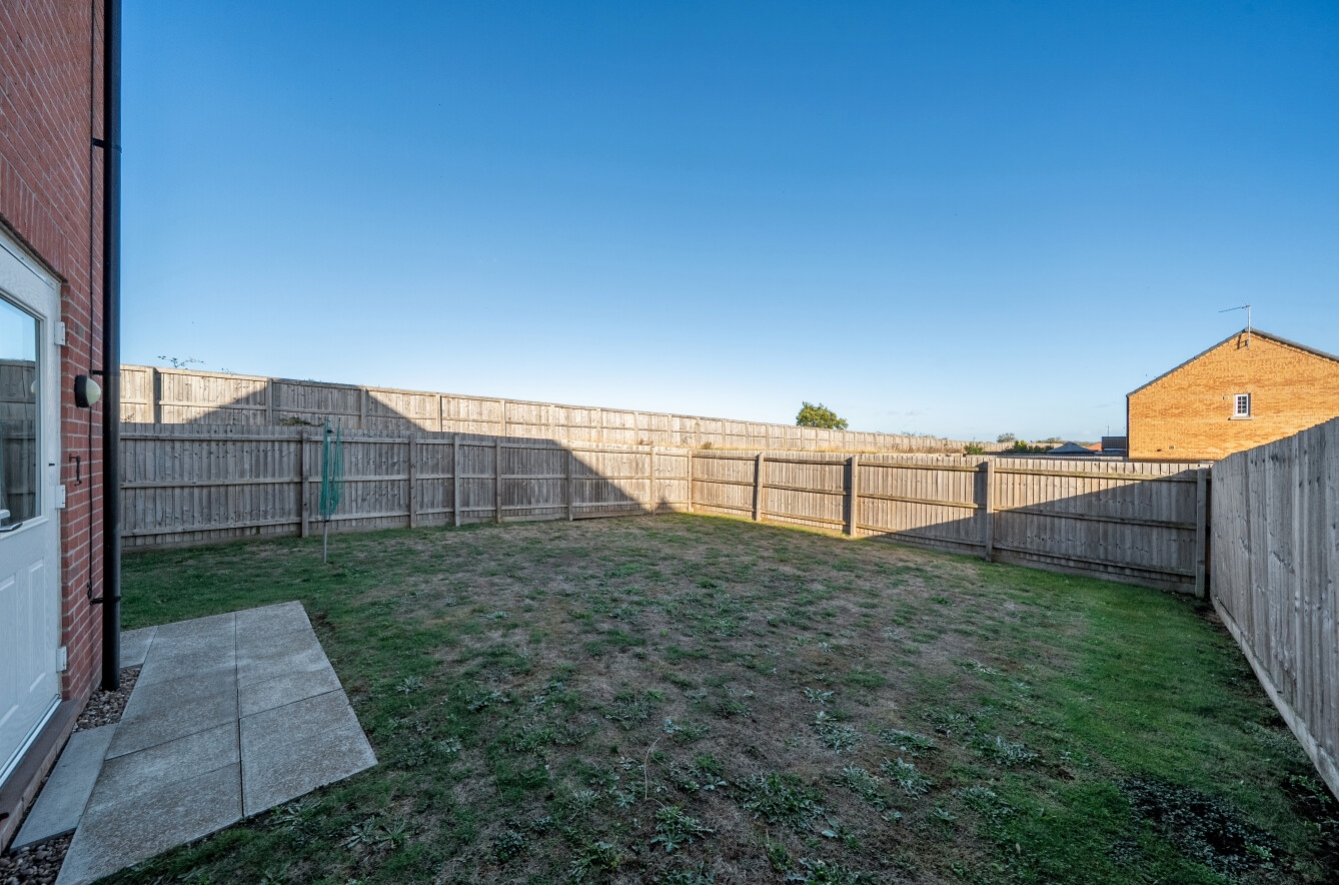
Externally, the property benefits from off-road parking to the front, while the rear garden offers a pleasant outdoor space to enjoy, with the added advantage of being minimally overlooked, creating a greater sense of privacy.
Outside is a driveway and gardens.
Further details of the specification, management charge and lease are available from the selling agents.
There is also a monthly service charge of £38.42 which is for the management company (Holdingham Grange) and buildings insurance.
Rent for shared equity ownership £263.61pcm.
View the location on a map


 Stonebow works with Pygott & Crone Estate Agents to provide their clients with expert mortgage and protection advice. Stonebow has access to over 12,000 mortgages from 90+ lenders, so we can find the right mortgage to suit your individual needs. The expert advice we offer, combined with the volume of mortgages that we arrange, places us in a very strong position to ensure that our clients have access to the latest deals available and receive a first-class service. We will take care of everything and handle the whole application process, from explaining all your options and helping you select the right mortgage, to choosing the most suitable protection for you and your family.
