
718 Moor Road, Bestwood Village



Get in touch



Please wait...

Property summary
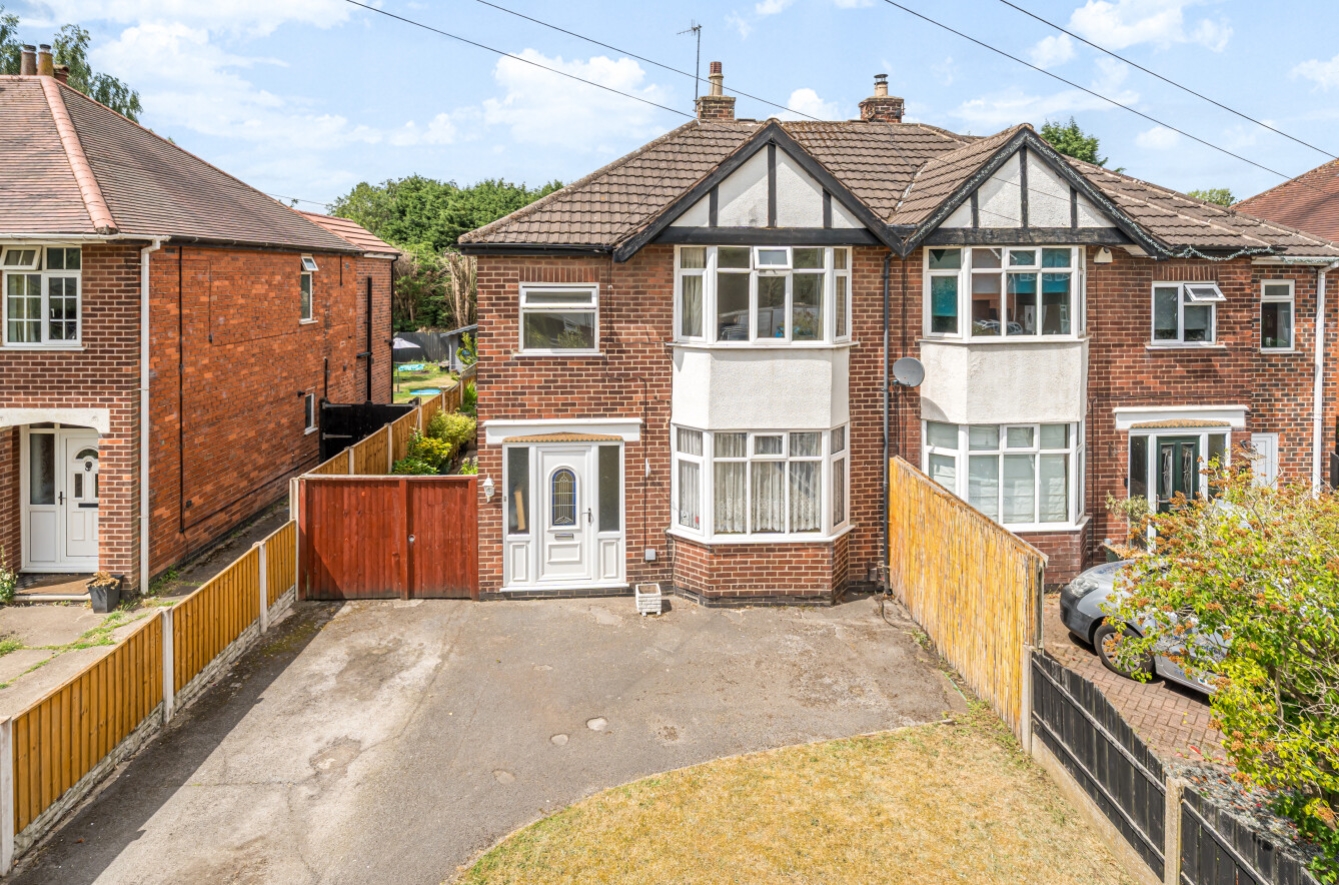
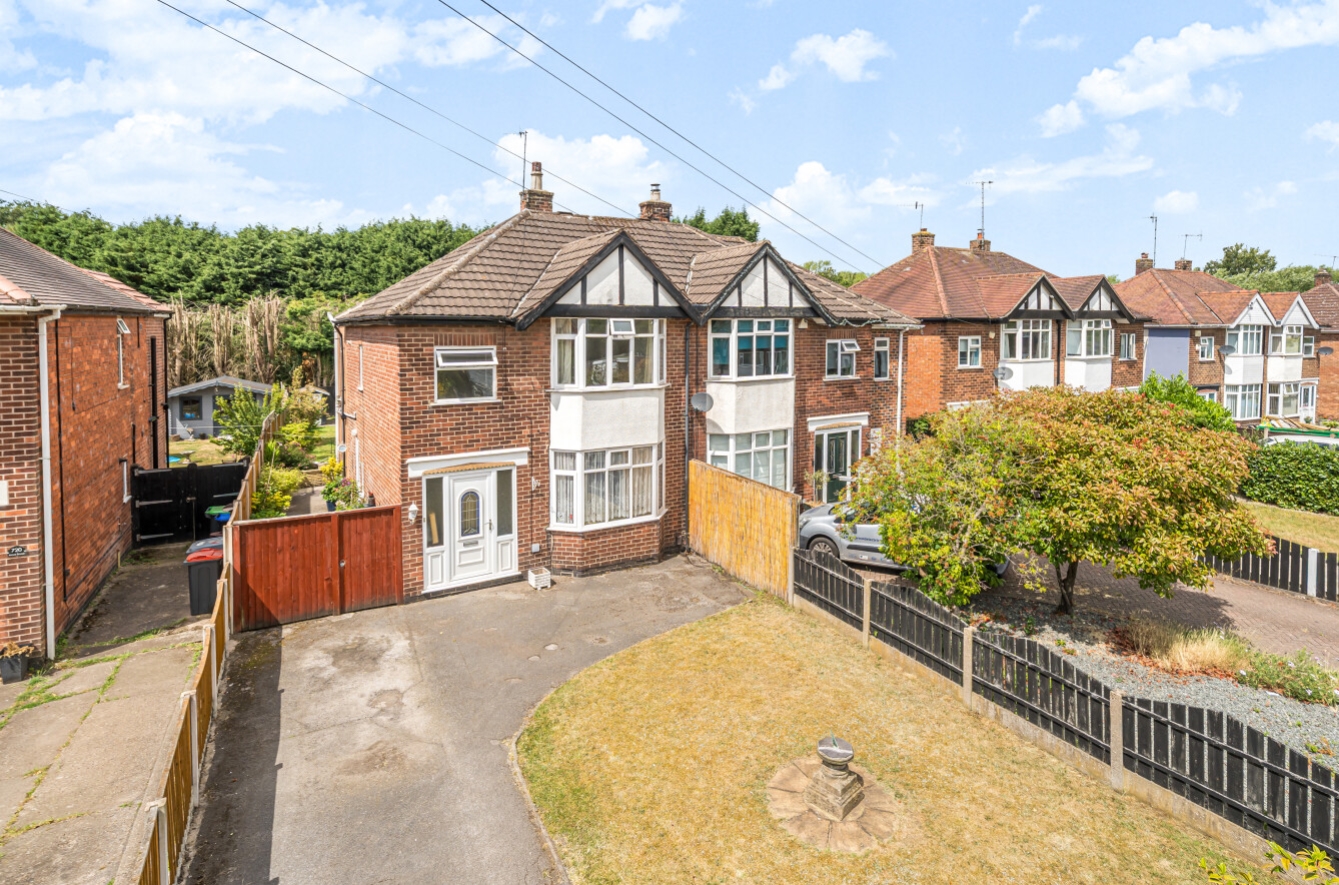
 FreeholdAttractive bay-fronted 3-bedroom semi-detached home3 generously sized bedroomsBright and spacious lounge Extended kitchenFamily bathroomRear garden with patio and lawned areasDriveway providing off-street parkingLocated near Bestwood Country ParkEPC Rating - C, Council Tax Band - B
Get in touch
More about the property
Nestled in the heart of the ever-popular Bestwood Village, this charming bay fronted three bedroom semi detached home offers a fantastic opportunity for families, first-time buyers, or anyone seeking a well-balanced blend of space, comfort, and location. With its attractive exterior, this property provides generous living accommodation both inside and out.
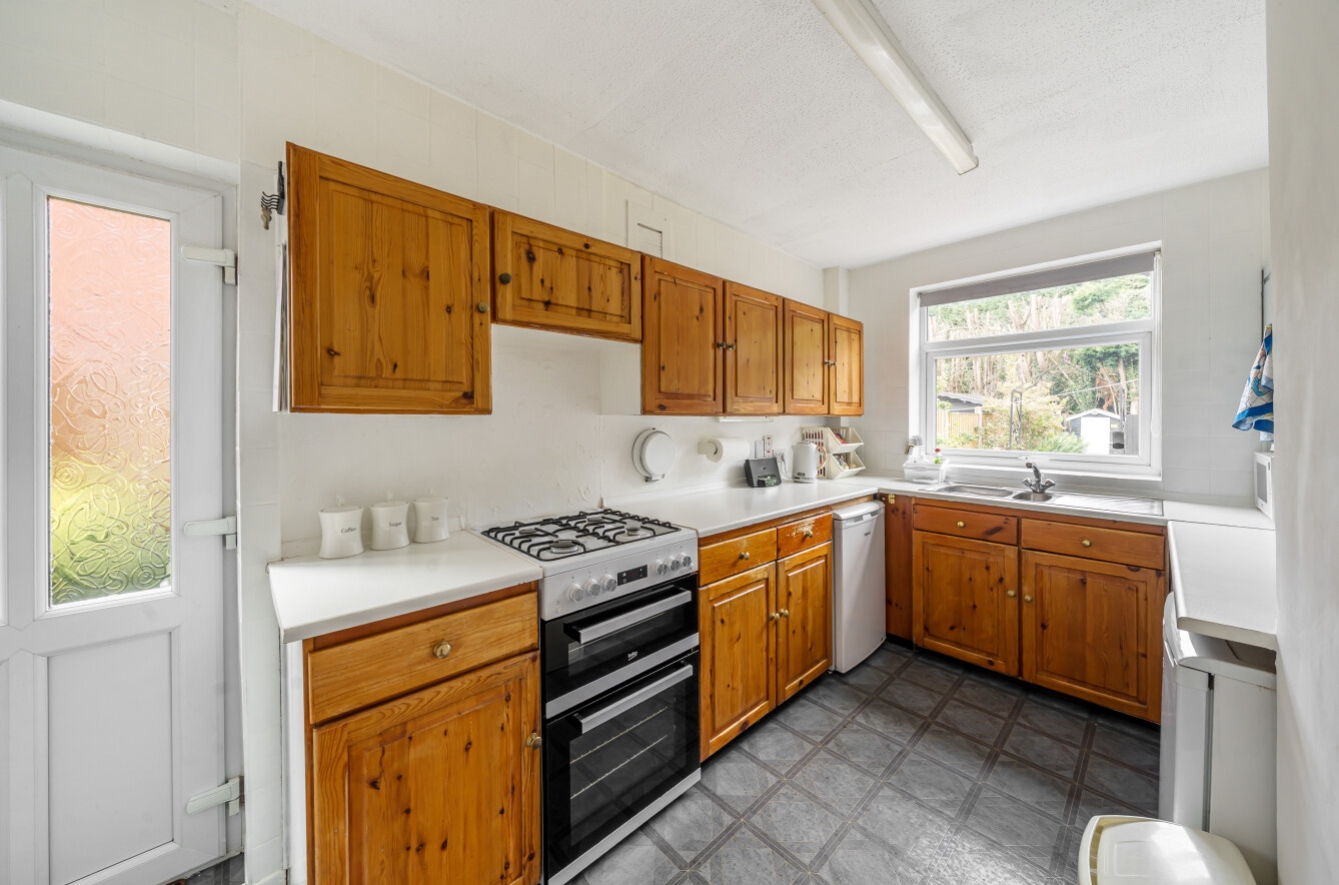
Upon entering, you’re welcomed by a bright entrance hall and spacious lounge featuring a classic bay window that floods the room with natural light, creating a warm and inviting atmosphere. To the rear, the property boasts an extended kitchen complete with a dining area – an ideal setting for family meals or entertaining guests. The kitchen is fitted with wall and base units, worktops, space for appliances which offers both style and practicality.
Upstairs, you’ll find three well-proportioned bedrooms, all tastefully decorated and suitable for a range of uses, whether as sleeping quarters, a home office, or nursery space. The family bathroom is finished to a fantastic standard, featuring sleek fixtures.
Outside, the property continues to impress with a generous rear garden that includes a lawned area and patio – perfect for outdoor relaxation, gardening, or children’s play. The front of the home offers a private driveway providing convenient off-street parking.
Additional features include gas central heating, double glazing throughout, and neutral décor, allowing any buyer to move straight in or personalise to their taste.
Situated just a short walk from the picturesque Bestwood Country Park, the home enjoys easy access to acres of open green space, walking trails, and nature. Local amenities, schools, and public transport links are all close by, with Nottingham city centre and surrounding areas easily accessible by road or bus.
This is a fantastic opportunity to purchase a spacious and well-maintained home in a peaceful village setting with excellent connectivity. Early viewing is highly recommended.
View the location on a map


 Stonebow works with Pygott & Crone Estate Agents to provide their clients with expert mortgage and protection advice. Stonebow has access to over 12,000 mortgages from 90+ lenders, so we can find the right mortgage to suit your individual needs. The expert advice we offer, combined with the volume of mortgages that we arrange, places us in a very strong position to ensure that our clients have access to the latest deals available and receive a first-class service. We will take care of everything and handle the whole application process, from explaining all your options and helping you select the right mortgage, to choosing the most suitable protection for you and your family.
Stonebow works with Pygott & Crone Estate Agents to provide their clients with expert mortgage and protection advice. Stonebow has access to over 12,000 mortgages from 90+ lenders, so we can find the right mortgage to suit your individual needs. The expert advice we offer, combined with the volume of mortgages that we arrange, places us in a very strong position to ensure that our clients have access to the latest deals available and receive a first-class service. We will take care of everything and handle the whole application process, from explaining all your options and helping you select the right mortgage, to choosing the most suitable protection for you and your family.
