
24 Odin Court, Scartho Top



Get in touch



Please wait...

Property summary
 FreeholdDetached PropertyNo Onward Chain4 Bedrooms Including Main with En-suiteNew Kitchen & BathroomsGas Central Heating With New Condensing Boiler2 Reception RoomsDouble-sided Log Burner,Integral Garage & DrivewayImmaculate Throughout EPC Rating - C, Council Tax Band - D
Get in touch
More about the property
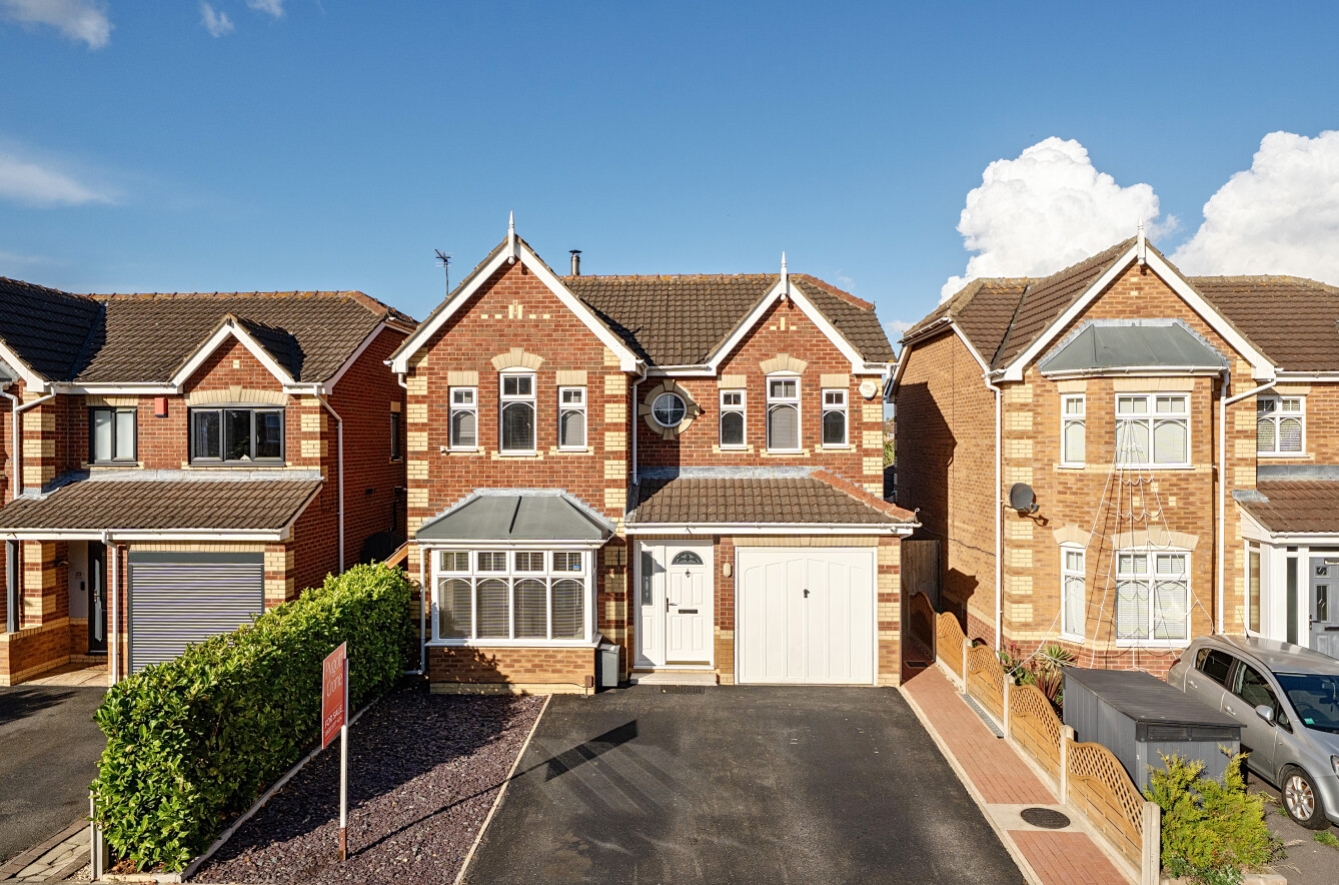
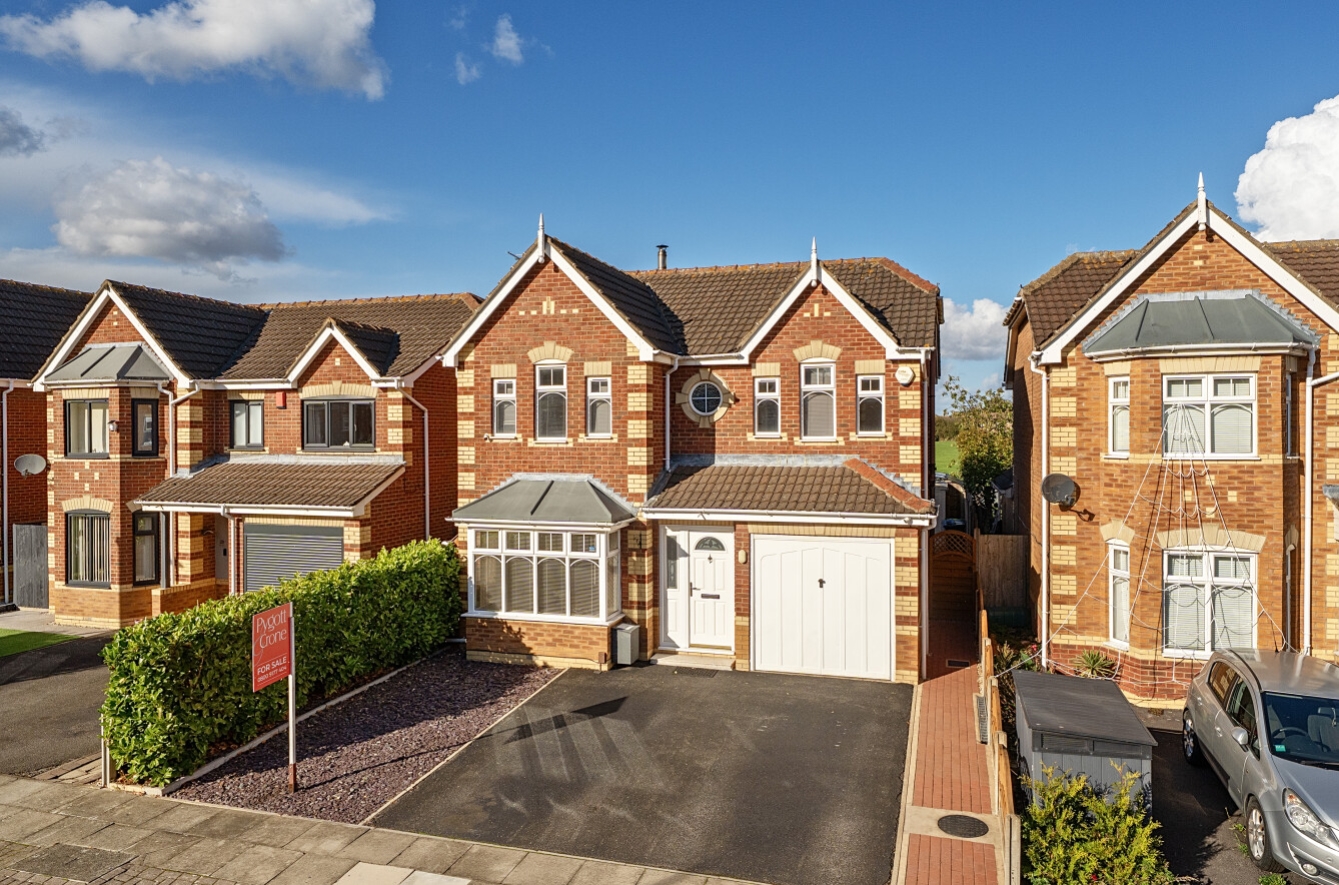
Located in the highly regarded residential area of Scartho, this immaculate recently refurbished Four bedroom detached family home offers generous living accommodation, modern convenience and a fantastic outdoor space.
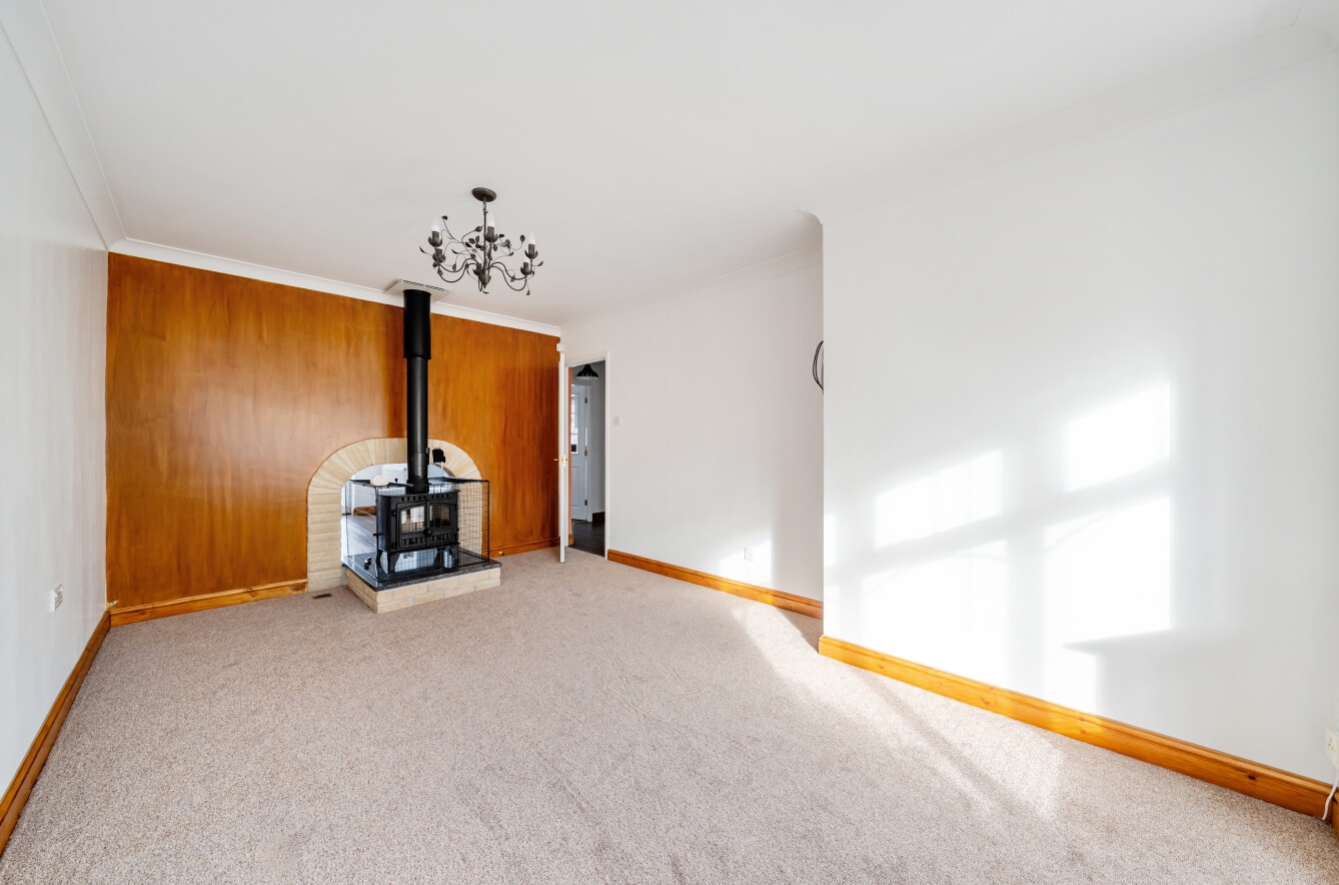
Upon entering the property, you are welcomed into a spacious entrance hallway, providing access to the generous lounge, which features a charming log burner, creating a warm and inviting atmosphere. The hallway also provides internal access to the integral garage, along with access to the kitchen/diner, which benefits from the striking double-sided log burner, allowing the feature to be enjoyed from both living spaces. A convenient downstairs WC completes the ground floor accommodation.
To the first floor, the property boasts four well proportioned bedrooms, a family bathroom and a main bedroom benefitting from its own private en-suite, offering additional comfort and convenience for family living.
Externally, the rear garden is mostly paved but a section of Artificial turf which adds a dash of colour and also creating a low maintenance outdoor space ideal for relaxing and entertaining. The garden backs directly onto an open field, providing a wonderful sense of privacy and an attractive outlook, which can also be enjoyed from the rear facing windows.
To the front, the property benefits from a generous driveway, providing ample off road parking, in addition to the integral garage.
Situated in a sought after residential location of Scartho, this beautifully presented home offers an excellent opportunity for families seeking spacious accommodation, a practical layout and a private garden with open views to the rear.
View the location on a map


 Stonebow works with Pygott & Crone Estate Agents to provide their clients with expert mortgage and protection advice. Stonebow has access to over 12,000 mortgages from 90+ lenders, so we can find the right mortgage to suit your individual needs. The expert advice we offer, combined with the volume of mortgages that we arrange, places us in a very strong position to ensure that our clients have access to the latest deals available and receive a first-class service. We will take care of everything and handle the whole application process, from explaining all your options and helping you select the right mortgage, to choosing the most suitable protection for you and your family.
