
**TEST**189, Newark Road, North Hykeham



Get in touch



Please wait...

Property summary
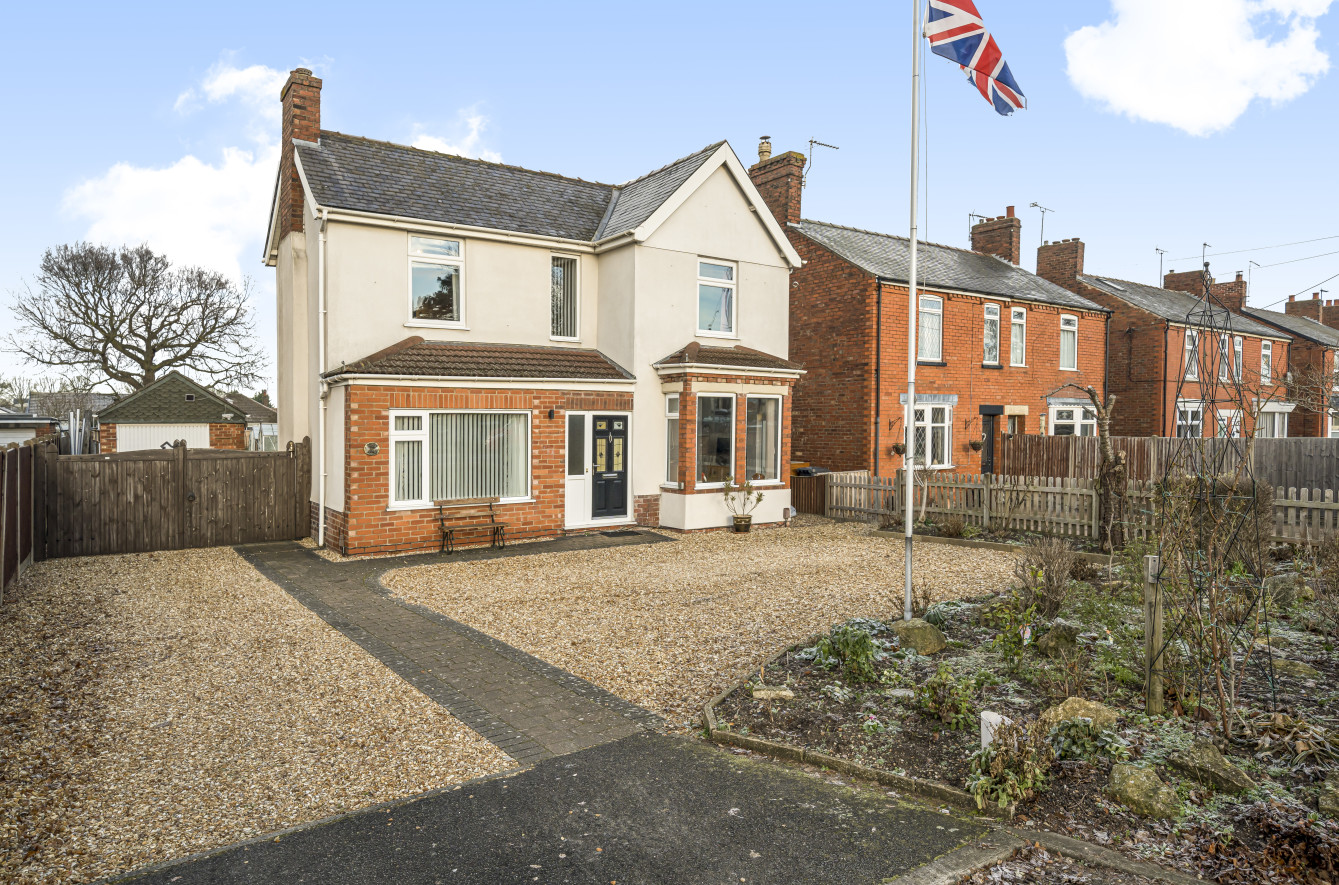
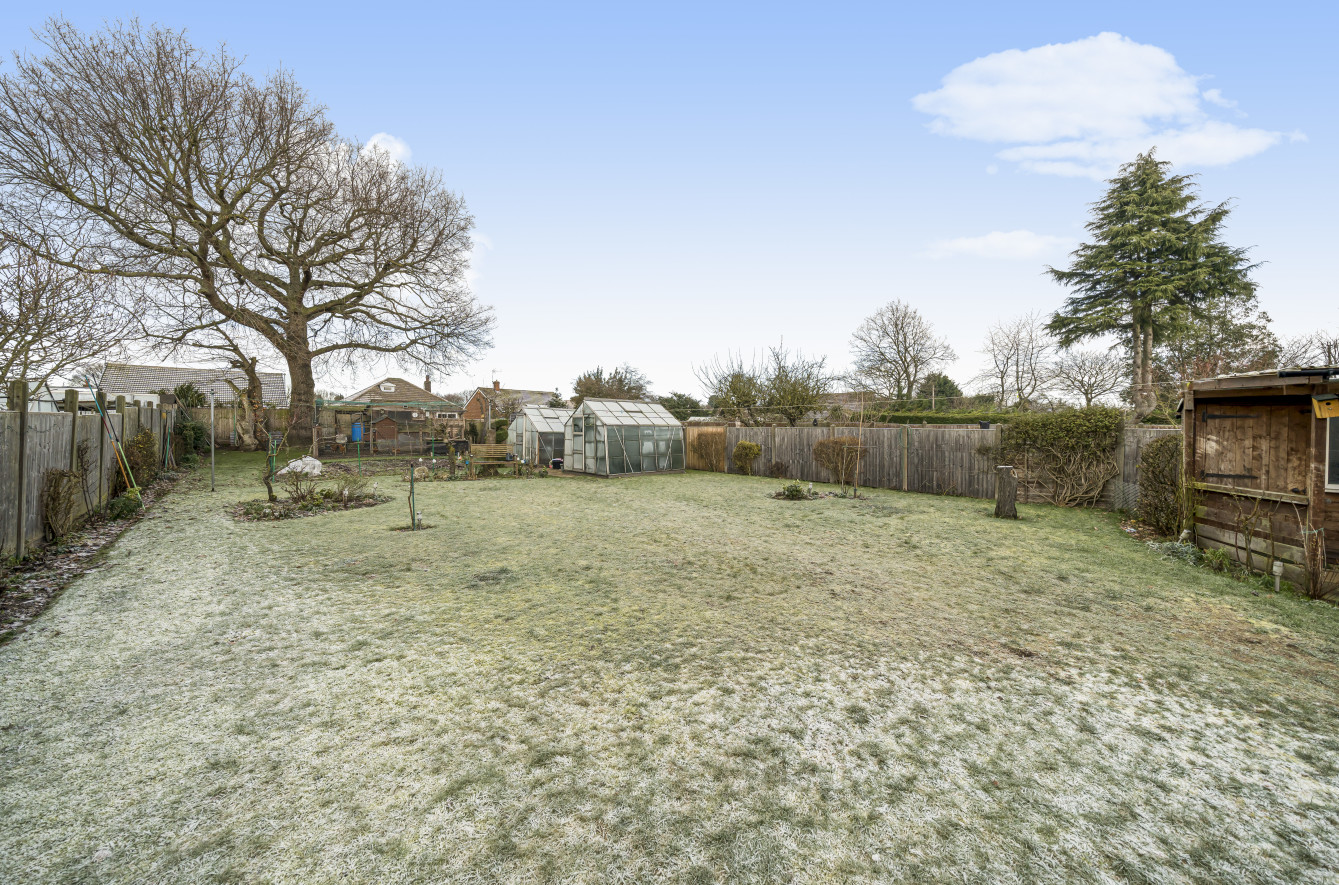
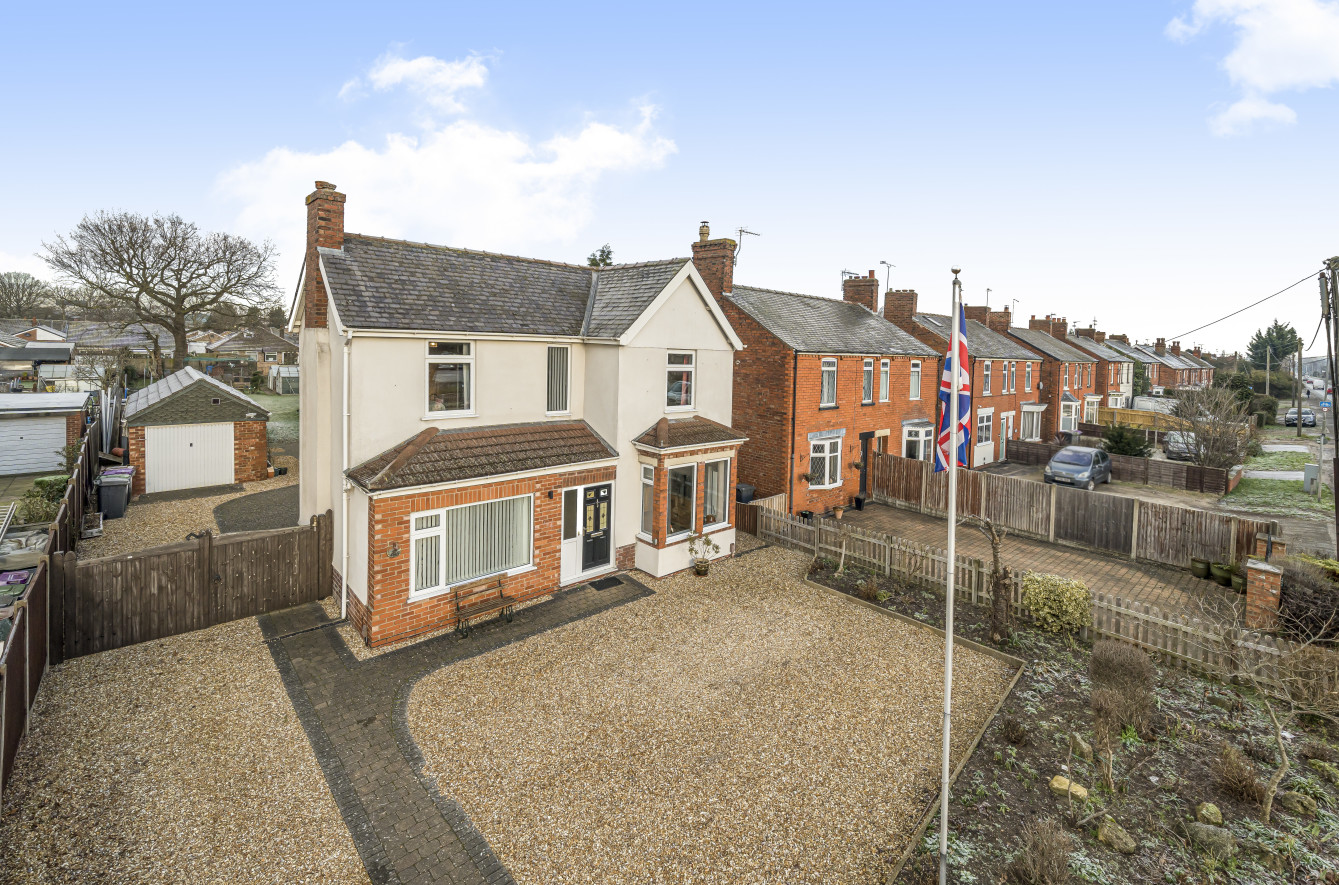
 Freehold1/4 Acre Well Established GardensFurther Development Potential S.T.P.P.1920s Period Detached House3 Double Beds, En Suite & BathroomOpen Plan Kitchen/Living/Dining RmDual Aspect Lounge & Separate Sitting Rm2 Detached Garages & Gated accessGas CH & uPVC Double GlazingEPC Rating - D, Council Tax Band - D
Get in touch
More about the property
TESTING……Sitting on a 1/4 acre plot is this 1920s detached property with two detached garages. The plot is well established with lawns, established fruit trees, well maintained borders and an allotment area. Gated vehicular access to the side of the property could also provide the potential for future development of the land subject to planning permission. The main property comprises of a large open plan Living Dining Kitchen to the rear with patio door opening onto an outside entertaining area. A main Lounge has dual aspect window to the front and rear, there is a second separate Sitting Room, a spacious Hallway and Cloakroom all on the ground floor. To the first floor there are three large double Bedrooms with the principal Bedroom having En Suite and Walk in Wardrobe. There is a large 4 piece Bathroom. The property has gas central heating & uPVC double glazing. The property has huge potential for a buyer to extend or develop to their own design. Agent’s Note:- In accordance with the Estate Agents Act 1979 it should be noted that the vendor is relative of an employee of Pygott & Crone and a personal interest is hereby declared.
View the location on a map


 Stonebow works with Pygott & Crone Estate Agents to provide their clients with expert mortgage and protection advice. Stonebow has access to over 12,000 mortgages from 90+ lenders, so we can find the right mortgage to suit your individual needs. The expert advice we offer, combined with the volume of mortgages that we arrange, places us in a very strong position to ensure that our clients have access to the latest deals available and receive a first-class service. We will take care of everything and handle the whole application process, from explaining all your options and helping you select the right mortgage, to choosing the most suitable protection for you and your family.
