
19 High Street, Branston



Please wait...

Property summary
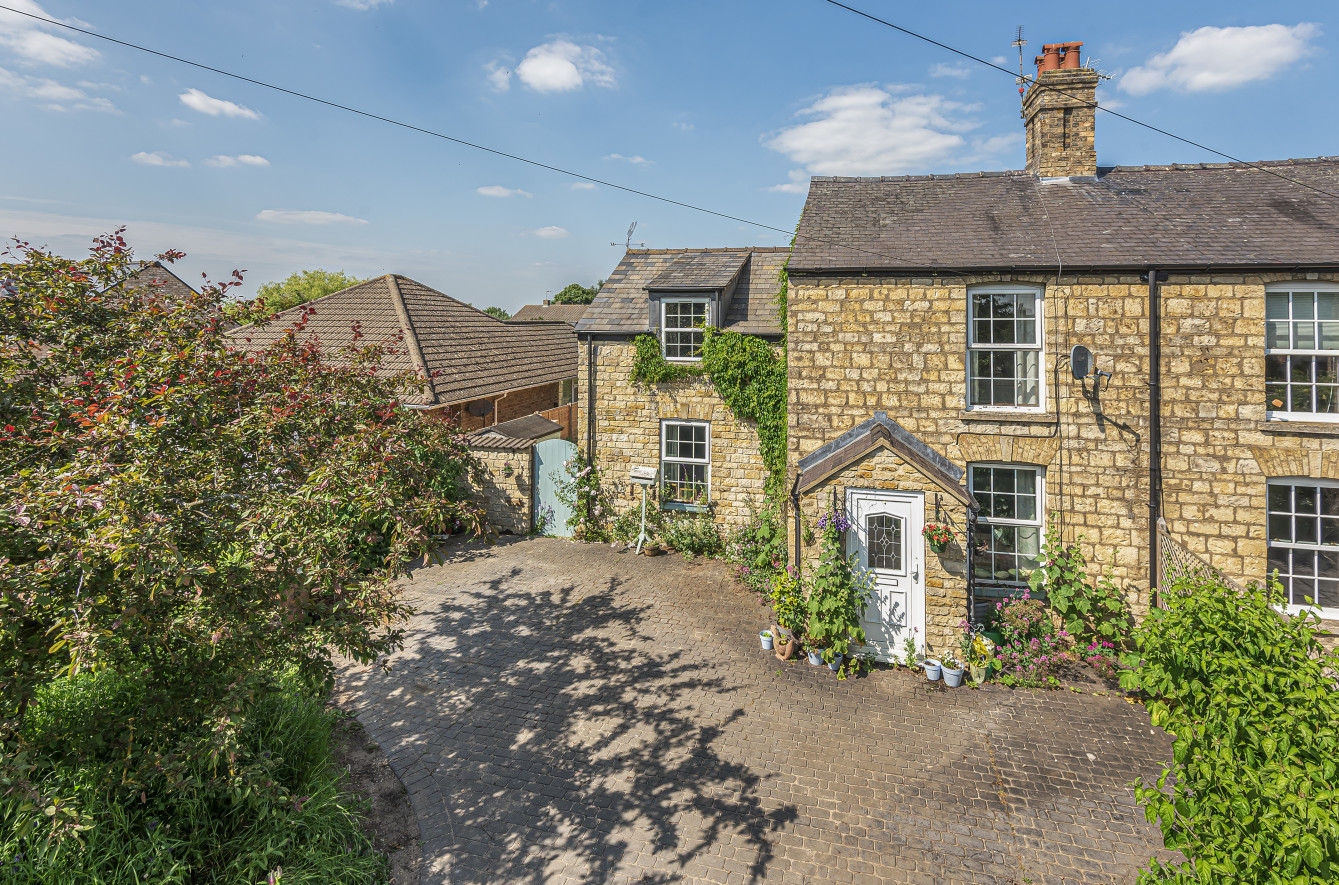
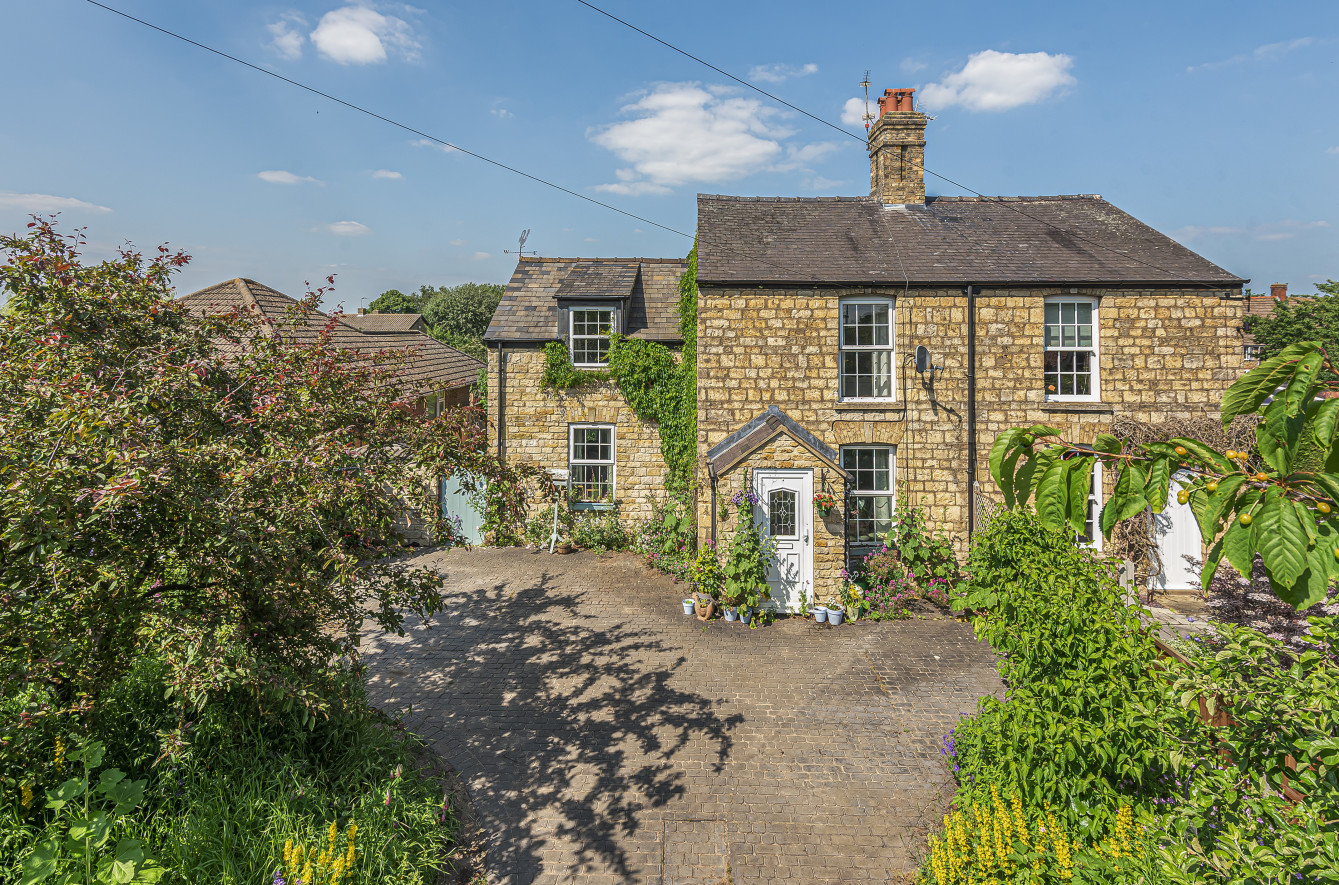
 FreeholdSemi Detached PropertyPretty Stone Cottage3 Double Bedrooms, 2 Reception RmsDownstairs Bathroom & Utility RoomPopular Village LocationOff Street ParkingPrivate, Low Maintenance GardenClose to Several AmenitiesEPC Rating - D, Council Tax Band -B
Get in touch

More about the property
Pygott and Crone are pleased to present this delightful stone-built cottage, ideally located in the heart of a highly sought-after village known for its excellent schools and wide range of local amenities.
A spacious block-paved driveway with a turning area provides ample parking and leads to a private, low-maintenance garden enclosed by a charming stone wall.
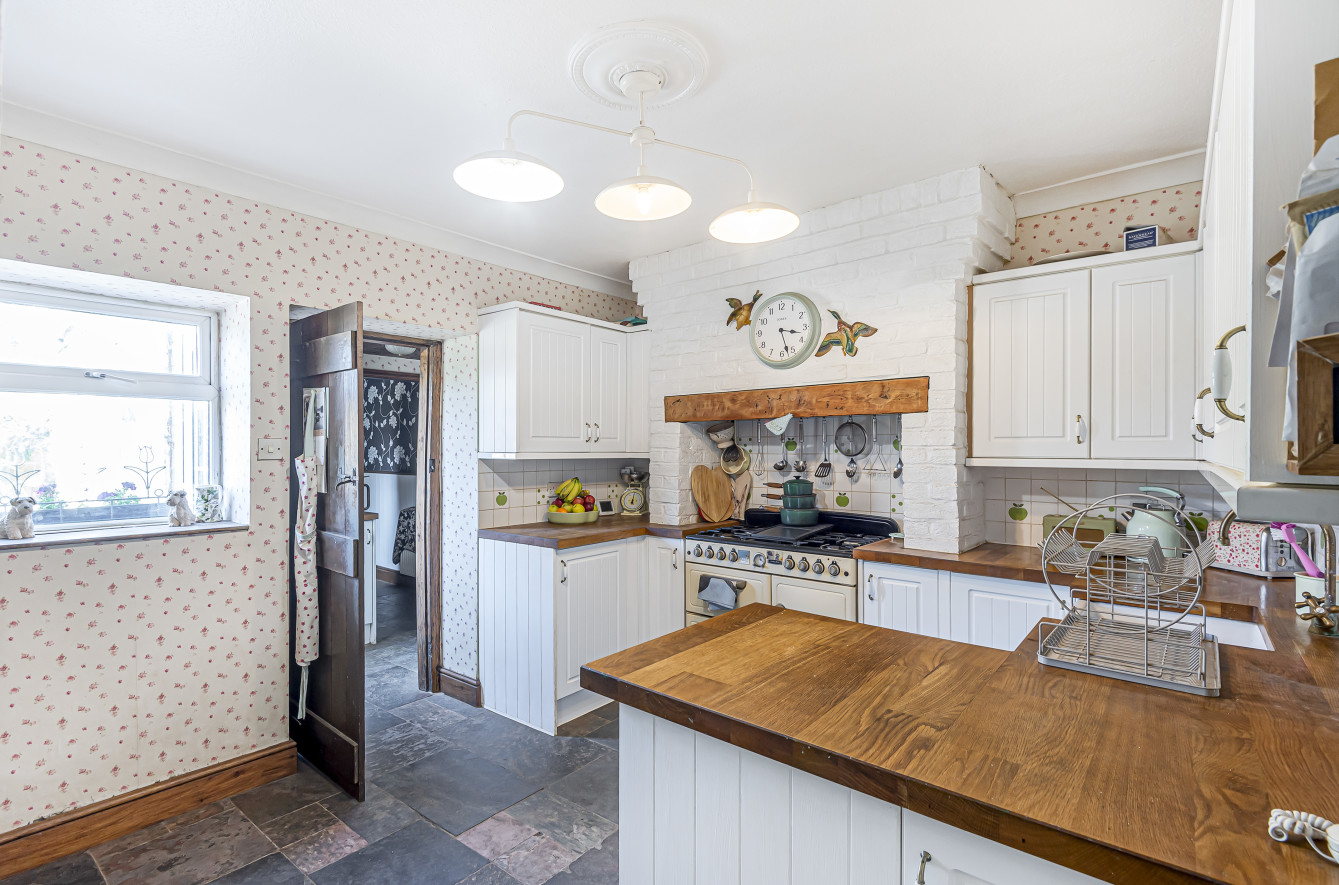
Internally, the property offers a welcoming entrance porch, a generous living room, and a separate dining room—both featuring attractive fireplaces. The well-appointed kitchen includes a range cooker and Belfast sink, complemented by a separate utility room. A stylish ground floor bathroom boasts a traditional roll-top bath.
Upstairs, the accommodation comprises three well-proportioned double bedrooms, with the largest benefiting from an en-suite shower room. The gas boiler is accessed via bedroom three. Additional features include uPVC double glazing throughout.
This characterful cottage blends period charm with modern comforts and offers an excellent opportunity for those seeking village living in a picturesque setting.
The property is situated in the popular village of Branston, approximately four miles south of the historic cathedral and university city of Lincoln. The village offers a range of amenities including local shops, a Co-op, schools, and other services. Additional facilities can be found in the nearby villages of Heighington and Washingborough. Lincoln city centre provides a wide variety of high street shops, department stores, banking services, a cinema, marina, and art gallery. The renowned Steep Hill leads to the historic Uphill area, home to Lincoln Cathedral and Lincoln Castle.
View the location on a map


 Stonebow works with Pygott & Crone Estate Agents to provide their clients with expert mortgage and protection advice. Stonebow has access to over 12,000 mortgages from 90+ lenders, so we can find the right mortgage to suit your individual needs. The expert advice we offer, combined with the volume of mortgages that we arrange, places us in a very strong position to ensure that our clients have access to the latest deals available and receive a first-class service. We will take care of everything and handle the whole application process, from explaining all your options and helping you select the right mortgage, to choosing the most suitable protection for you and your family.
Stonebow works with Pygott & Crone Estate Agents to provide their clients with expert mortgage and protection advice. Stonebow has access to over 12,000 mortgages from 90+ lenders, so we can find the right mortgage to suit your individual needs. The expert advice we offer, combined with the volume of mortgages that we arrange, places us in a very strong position to ensure that our clients have access to the latest deals available and receive a first-class service. We will take care of everything and handle the whole application process, from explaining all your options and helping you select the right mortgage, to choosing the most suitable protection for you and your family.
