
50 High Street, Billingborough
.jpg)
.jpg)

.jpg)


Get in touch


Please wait...

Property summary
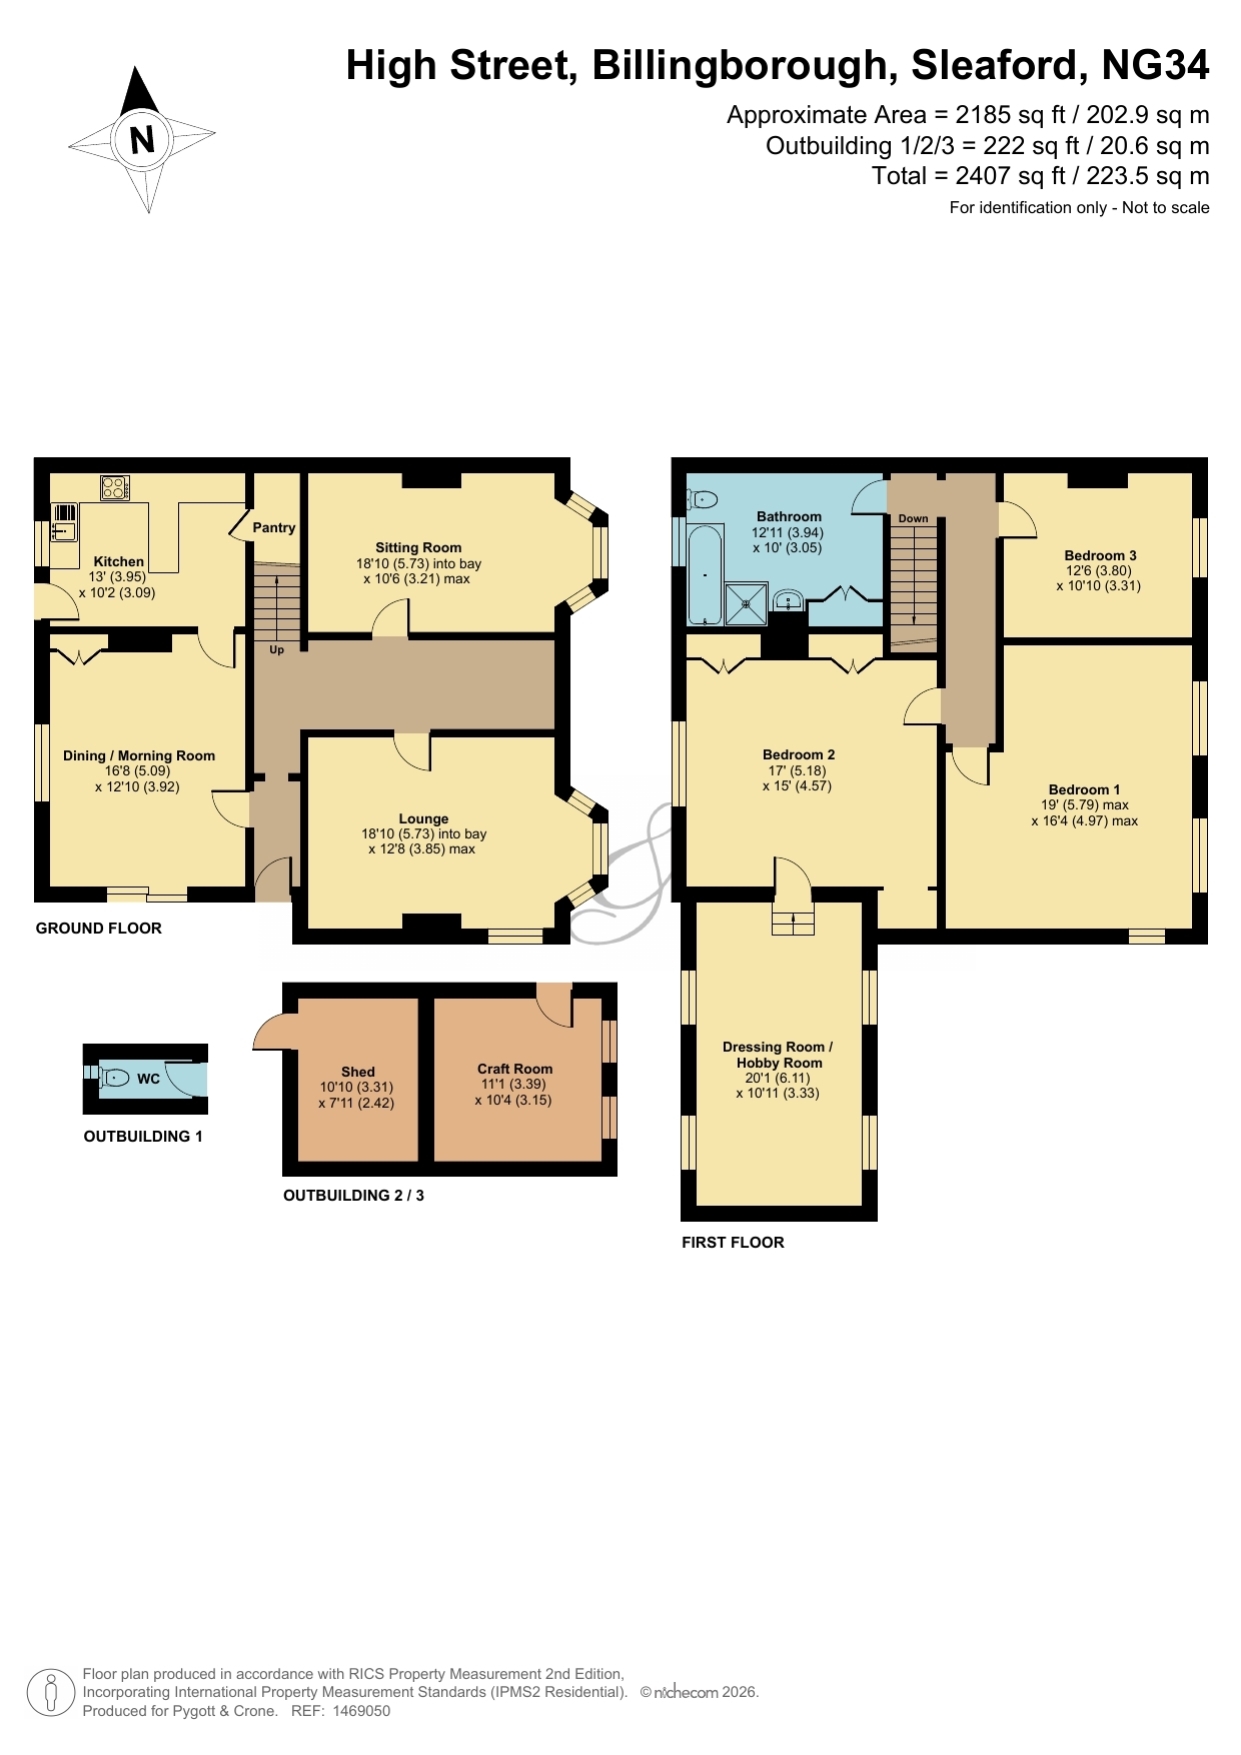
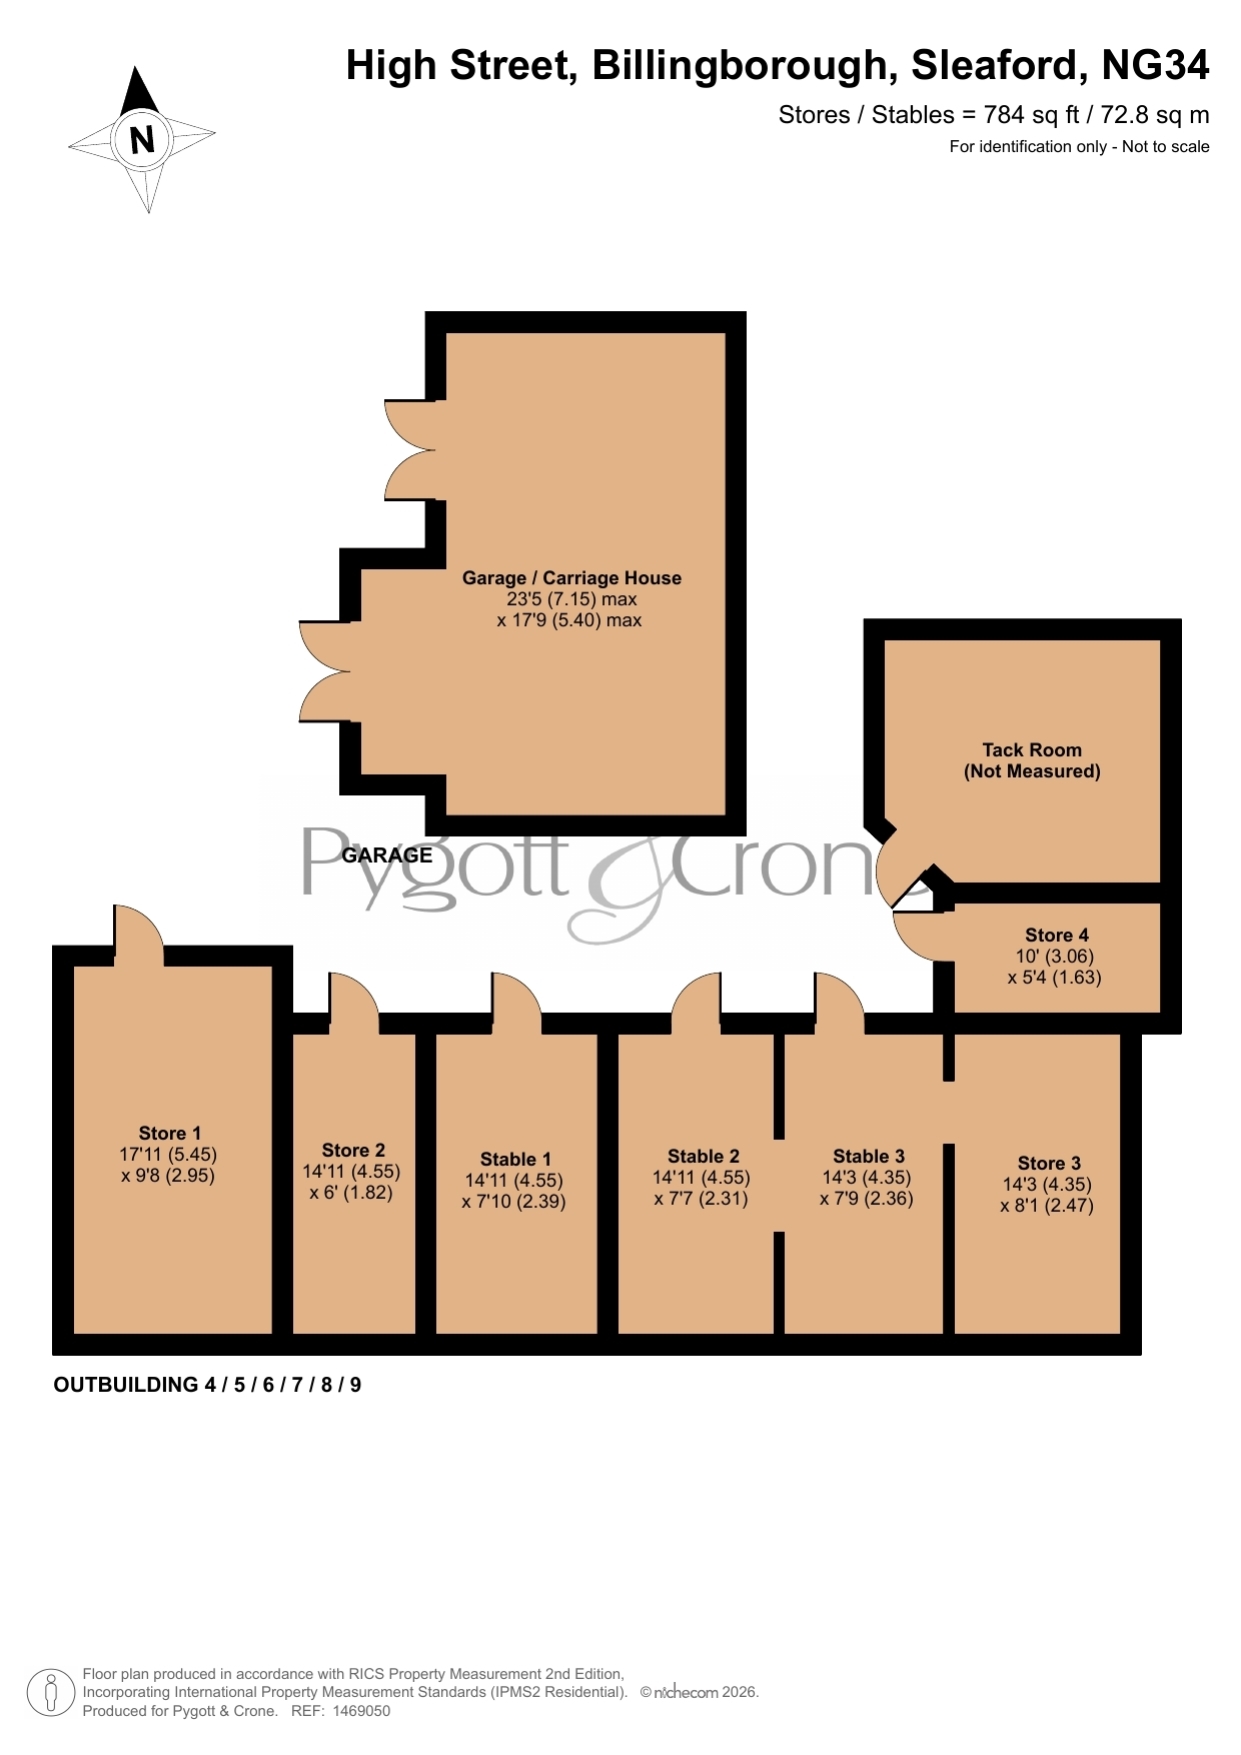
 FreeholdExceptional refurbishment & development opportunity Substantial period residence extending to approximately 2,185 sq ft Plot approaching ¼ acre with frontage to High Street & West Road Extensive traditional brick & pantile buildings extending to approx. 1,366 sq ft Four-stable block, tack room, store & carriage house/double garage Separate West Road access, creating significant potential subject to consents Main house retains considerable period character but requires updating Prime position in the heart of Billingborough Conservation Area EPC Rating - E, Council Tax Band - E
Get in touch
More about the property
Of interest to developers and private buyers alike is this substantial Period Residence with Exceptional Potential for differing schemes subject to relevant consents.
Occupying an unusually large and versatile plot in the heart of Billingborough, this substantial period residence presents an exciting opportunity for buyers looking for a property with considerable potential for refurbishment, redevelopment and alternative uses, subject of course to the necessary planning and other consents.
The property occupies a plot approaching a quarter of an acre, extending from the High Street right through to West Road and therefore enjoying frontage to two roads. The main house is an attractive double bay-fronted period residence situated within the Billingborough Conservation Area, whilst the extensive range of traditional brick and pantile buildings fronting West Road provides the property’s most significant opportunity for future development.
The main residence itself extends to approximately 2,185 sq ft and offers substantial existing accommodation arranged over two floors. Although now requiring updating and modernisation, the house retains considerable character and provides an excellent opportunity for a purchaser to refurbish and create a substantial individual period home.
The accommodation currently comprises a welcoming reception hall, generous lounge, sitting room, dining/morning room, kitchen and pantry. To the first floor are three generous double bedrooms, with the principal bedroom enjoying a dual aspect overlooking the High Street, together with a large family bathroom having both bath and separate shower.
There is also an intriguing element of additional accommodation and potential to the rear. A dressing room/hobby room extends over the studio, with the existing layout offering the possibility of connecting these spaces, subject to the appropriate consents.
However, it is the rear of the property that really sets this opportunity apart. Beyond the mature walled gardens is a second driveway providing access from West Road, around which is arranged an impressive collection of traditional brick and pantile outbuildings. These extend to approximately 1,366 sq ft and include a four-stable block with tack room and store, together with a substantial carriage house/double garage.
The configuration, scale and separate West Road access make the buildings particularly interesting for those looking for a project with potential for conversion, redevelopment or alternative accommodation, subject entirely to obtaining the necessary planning permissions and consents.
The mature gardens between the house and outbuildings provide an attractive setting and further enhance the feeling of space and privacy. The aerial photography within the brochure particularly illustrates the scale of the plot, the relationship between the main house and the rear buildings, and the valuable dual-road access.
This is therefore far more than simply a period house requiring modernisation. It is a rare development and refurbishment opportunity, combining a substantial character residence, a sizeable town-centre plot, extensive traditional buildings and independent access from a second road.
Development potential is subject to the necessary planning permissions and other relevant consents.
View the location on a map


 Stonebow works with Pygott & Crone Estate Agents to provide their clients with expert mortgage and protection advice. Stonebow has access to over 12,000 mortgages from 90+ lenders, so we can find the right mortgage to suit your individual needs. The expert advice we offer, combined with the volume of mortgages that we arrange, places us in a very strong position to ensure that our clients have access to the latest deals available and receive a first-class service. We will take care of everything and handle the whole application process, from explaining all your options and helping you select the right mortgage, to choosing the most suitable protection for you and your family.
