
Bungalow Development, Queen Elizabeth Street, Wragby


Get in touch



Please wait...

Development summary
 Brand new two-bedroom bungalow accommodationDetached and semi-detached homes availablePrivate driveway, EV charger provisionSolar panels, Electric heatingWheelchair-accessible designGenerously sized shower roomsModern fitted kitchen, Spacious living/dining accommodationLow-maintenance single-storey living10-year Build-Zone Warranty
Get in touch
More about the property
Brand New 2 Bedroom Bungalows | Modern Factory Construction | Wheelchair Accessible | Solar Panels |
A rare opportunity to purchase a brand new bungalow within an exclusive development of just 30 homes, ideally positioned within walking distance of Wragby town centre and local bus services.
Designed with modern single-level living in mind, these thoughtfully planned two-bedroom bungalows offer an excellent opportunity for those looking to downsize, retire, simplify their lifestyle or enjoy the convenience of a contemporary home without stairs.
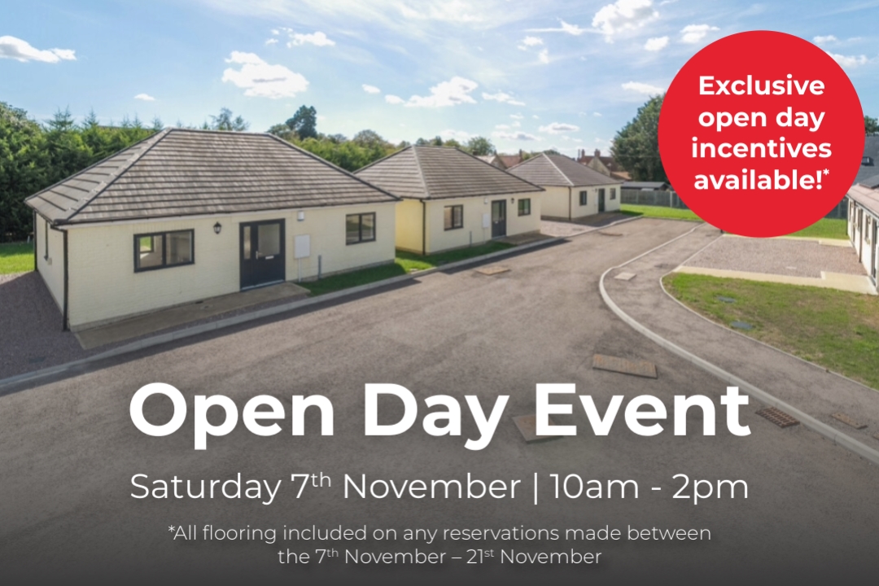
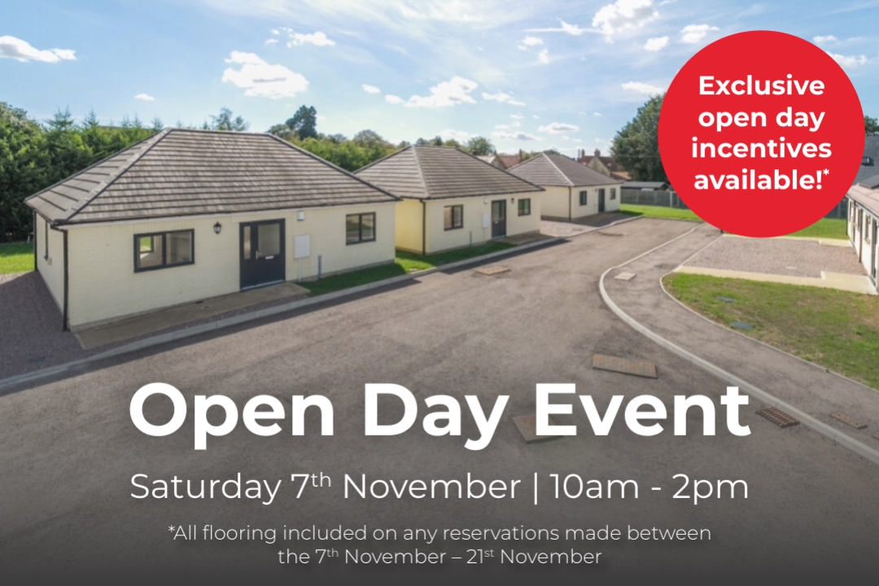
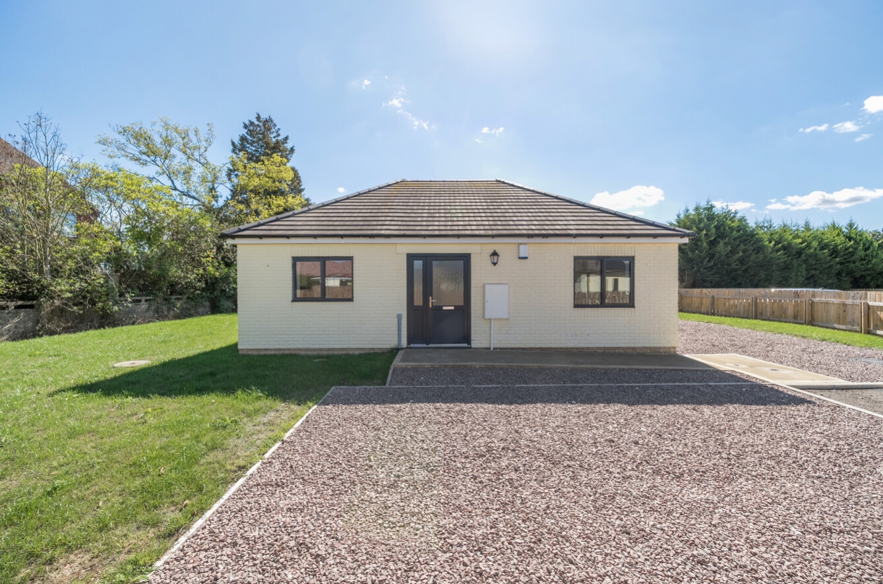
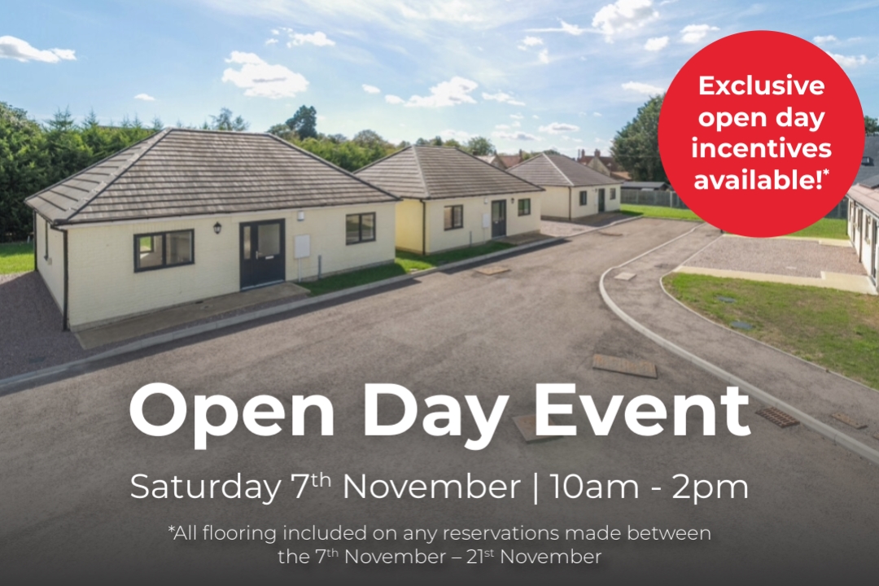
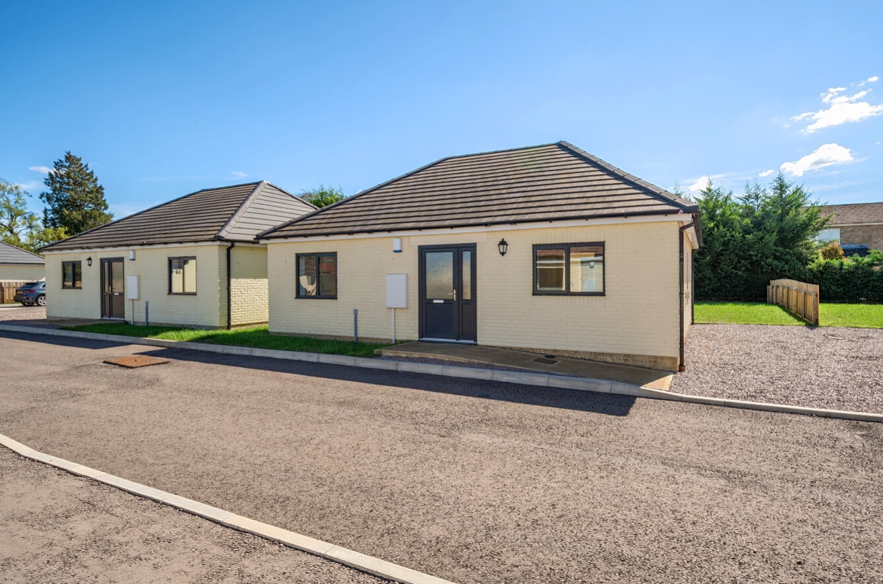
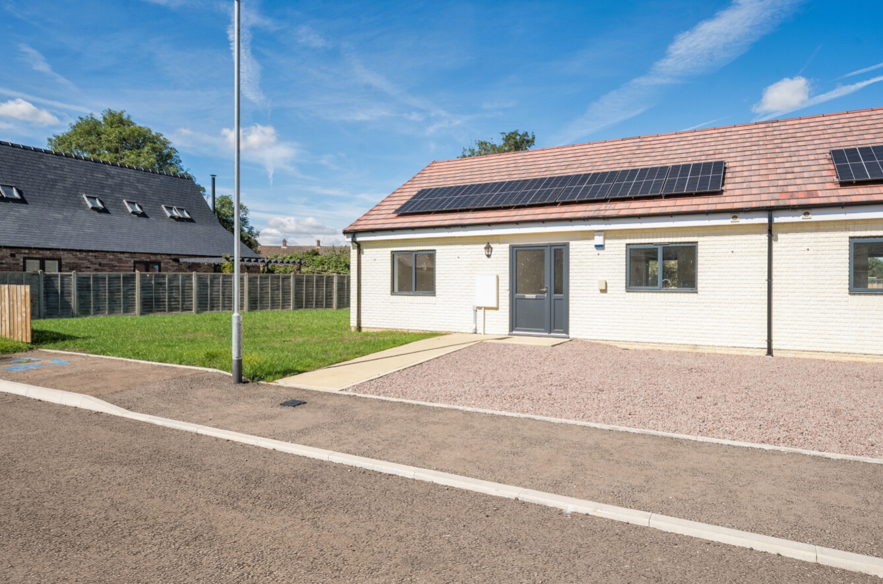
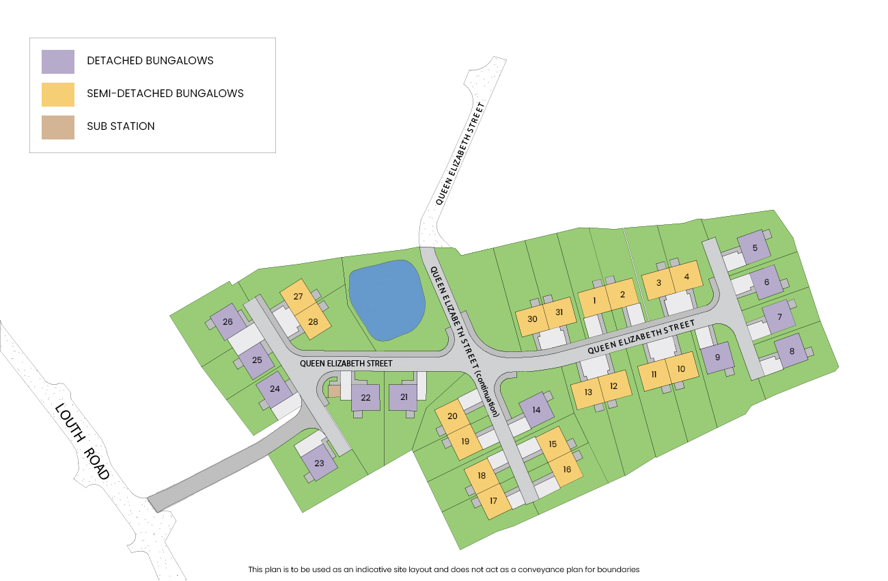
The development comprises a carefully planned mix of detached and semi-detached bungalows, each benefiting from its own driveway and attractive, low-maintenance living accommodation.
Internally, the homes provide a welcoming entrance hall leading to a spacious open-plan living/dining room, a fitted kitchen, two well-proportioned bedrooms and a generously designed shower room. The layouts have been specifically considered with accessibility in mind, incorporating larger shower rooms, generous circulation areas and wider door openings, making the homes particularly suitable for those seeking comfortable and accessible single-storey living.
A different approach to new-build construction
These homes have been constructed using a modern, factory-manufactured construction system, rather than conventional brick-and-block construction. The system incorporates a concrete outer skin and insulated inner skin, manufactured within a controlled factory environment before being transported to site for erection.
This method of construction provides a number of benefits, including high levels of insulation, enhanced quality control and faster construction times. The manufacturer has developed and patented the system, drawing on many years of experience in residential construction.
Designed for modern living
Each home benefits from:
• Brand new two-bedroom bungalow accommodation
• Detached and semi-detached homes available
• Private driveway
• Solar panels
• Electric heating
• Provision for EV charging
• Wheelchair-accessible design
• Generously sized shower rooms
• Wider door openings and accessible circulation
• Modern fitted kitchen
• Spacious living/dining accommodation
• Low-maintenance single-storey living
• 10-year Build-Zone Warranty
The perfect lifestyle change
For those considering downsizing or retirement, this development offers the opportunity to move into a brand new, energy-conscious home without compromising on comfort or convenience.
With Wragby town centre and local bus services within walking distance, residents can enjoy easy access to everyday amenities while retaining the peace and convenience of a purpose-designed bungalow.
Whether you are looking to release equity from a larger family home, make the move to a more manageable property or simply enjoy the benefits of brand new single-storey living, these homes provide an exciting opportunity to make that next move.
30 bungalows. One exclusive development. A simpler way of living.
Contact Pygott & Crone for further information, availability and details of the individual homes.
Disclaimer: This development layout plan depicts the intended layout and development mix at the time of publication. However, those intentions may change and a purchaser cannot rely on the details shown on this plan. Landscaping shown is only indicative. Any queries should be raised through the conveyancing process. Dimensions stated are to be used as guidance only and should not be used as a basis for furnishings, furniture or appliance spaces. Dimensions for such purposes must be verified against actual site measurements. Please note the handing of plots may vary from the floor plans shown. Please check individual plot details with our Sales Team. All images are used for illustrative purposes only and are representative only. They may not be the same as the actual home you purchase and the specification may differ. Images may be of a slightly different model of home, individual features such as windows, carpets, paint and other material colours may vary and also the specification of fittings may vary. Any furnishings and furniture shown are not included in any sale. Please check with a member of our sales team for details of the exact specification for each property type and the associated prices. Reservation fee to secure your new home: £500.
Site management fee £300 per annum.
Available plots at Bungalow Development, Queen Elizabeth Street

Site Plan
View the location on a map

